
CASE STUDIES · DESIGN IN PRACTICE

From a site’s potential to a considered home.

A closer look at how design decisions connect layout, character and delivery. Explore the transformation of a 1920s home on Longsight Road, Holcombe Brook, Bury, and the proposed design for our Holcombe Rise development.

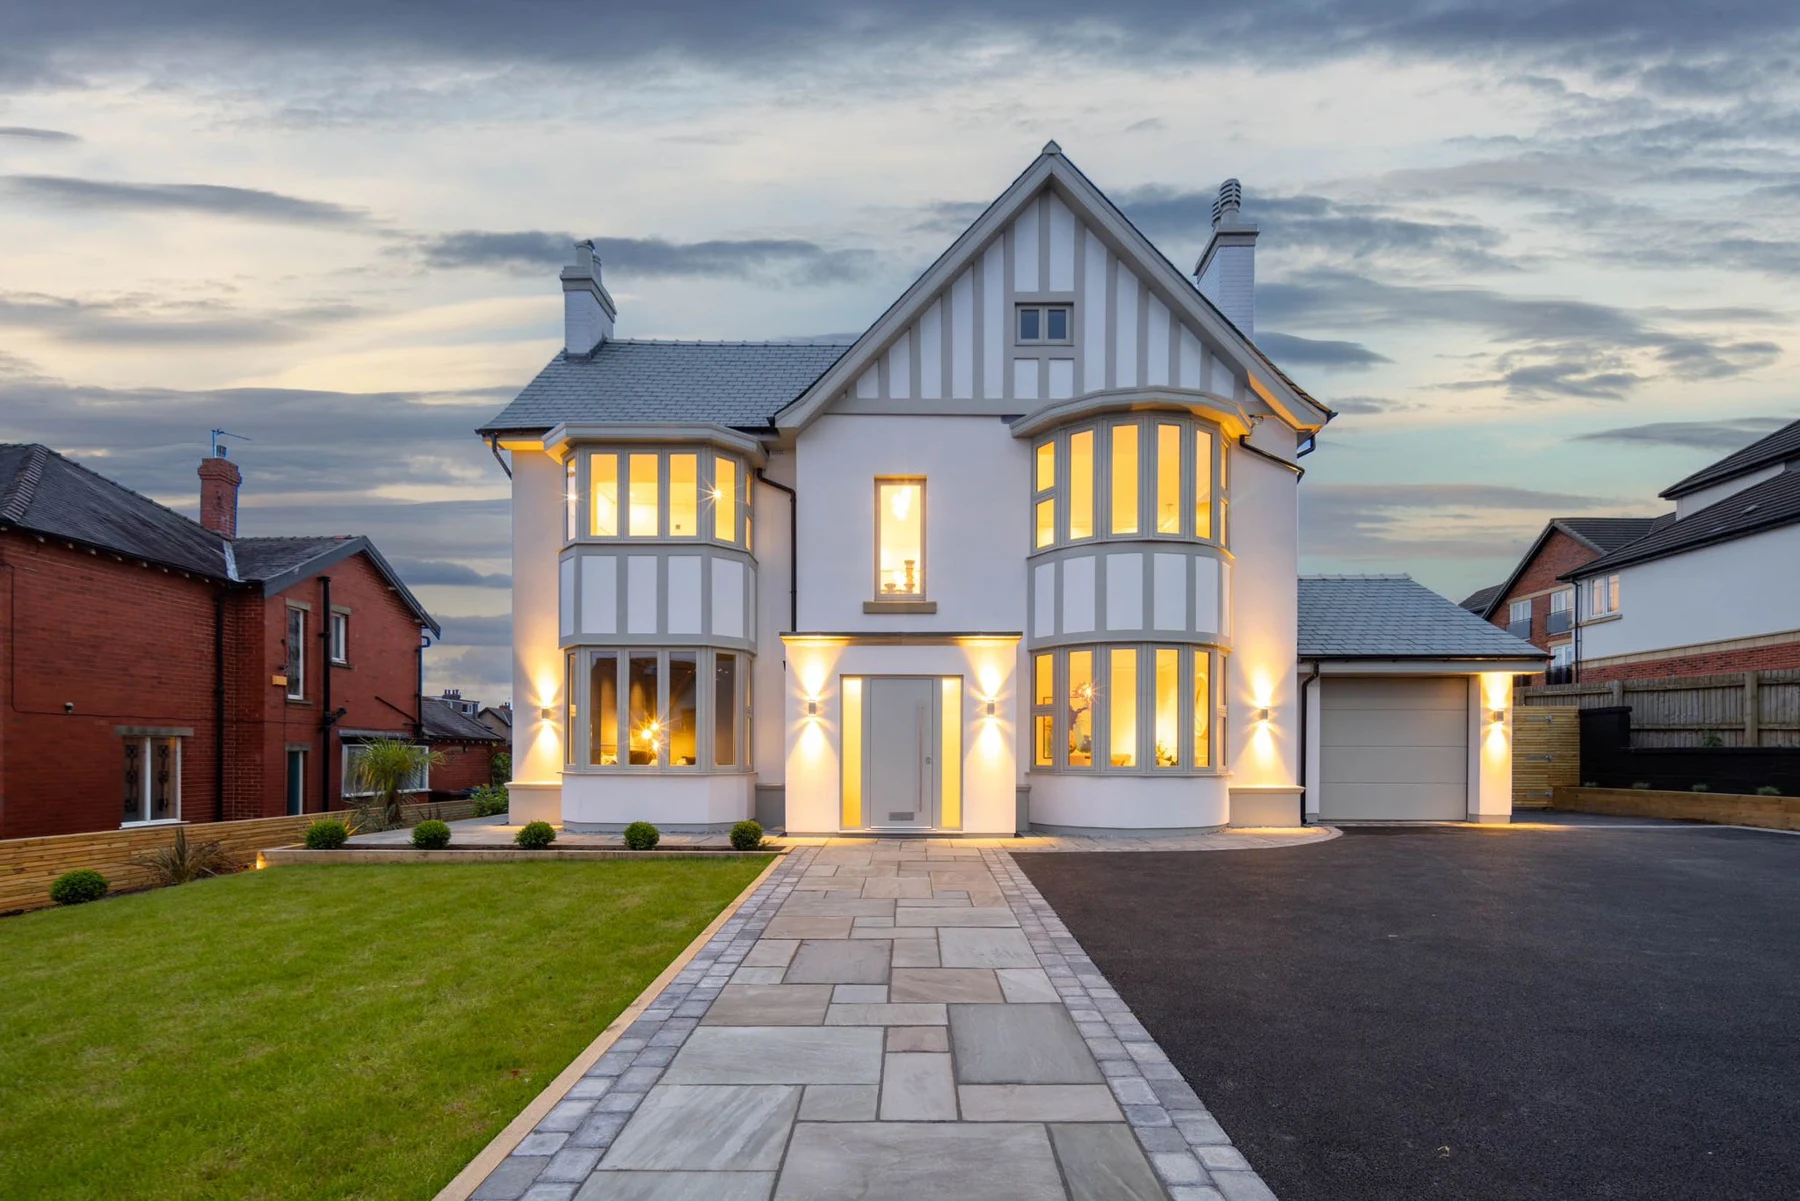
Illuminated completed frontage of the Longsight Road property
Longsight Road · Holcombe Brook, Bury

OAK BANK · TANNERS STREET, RAMSBOTTOM

Period character.
A home reimagined.

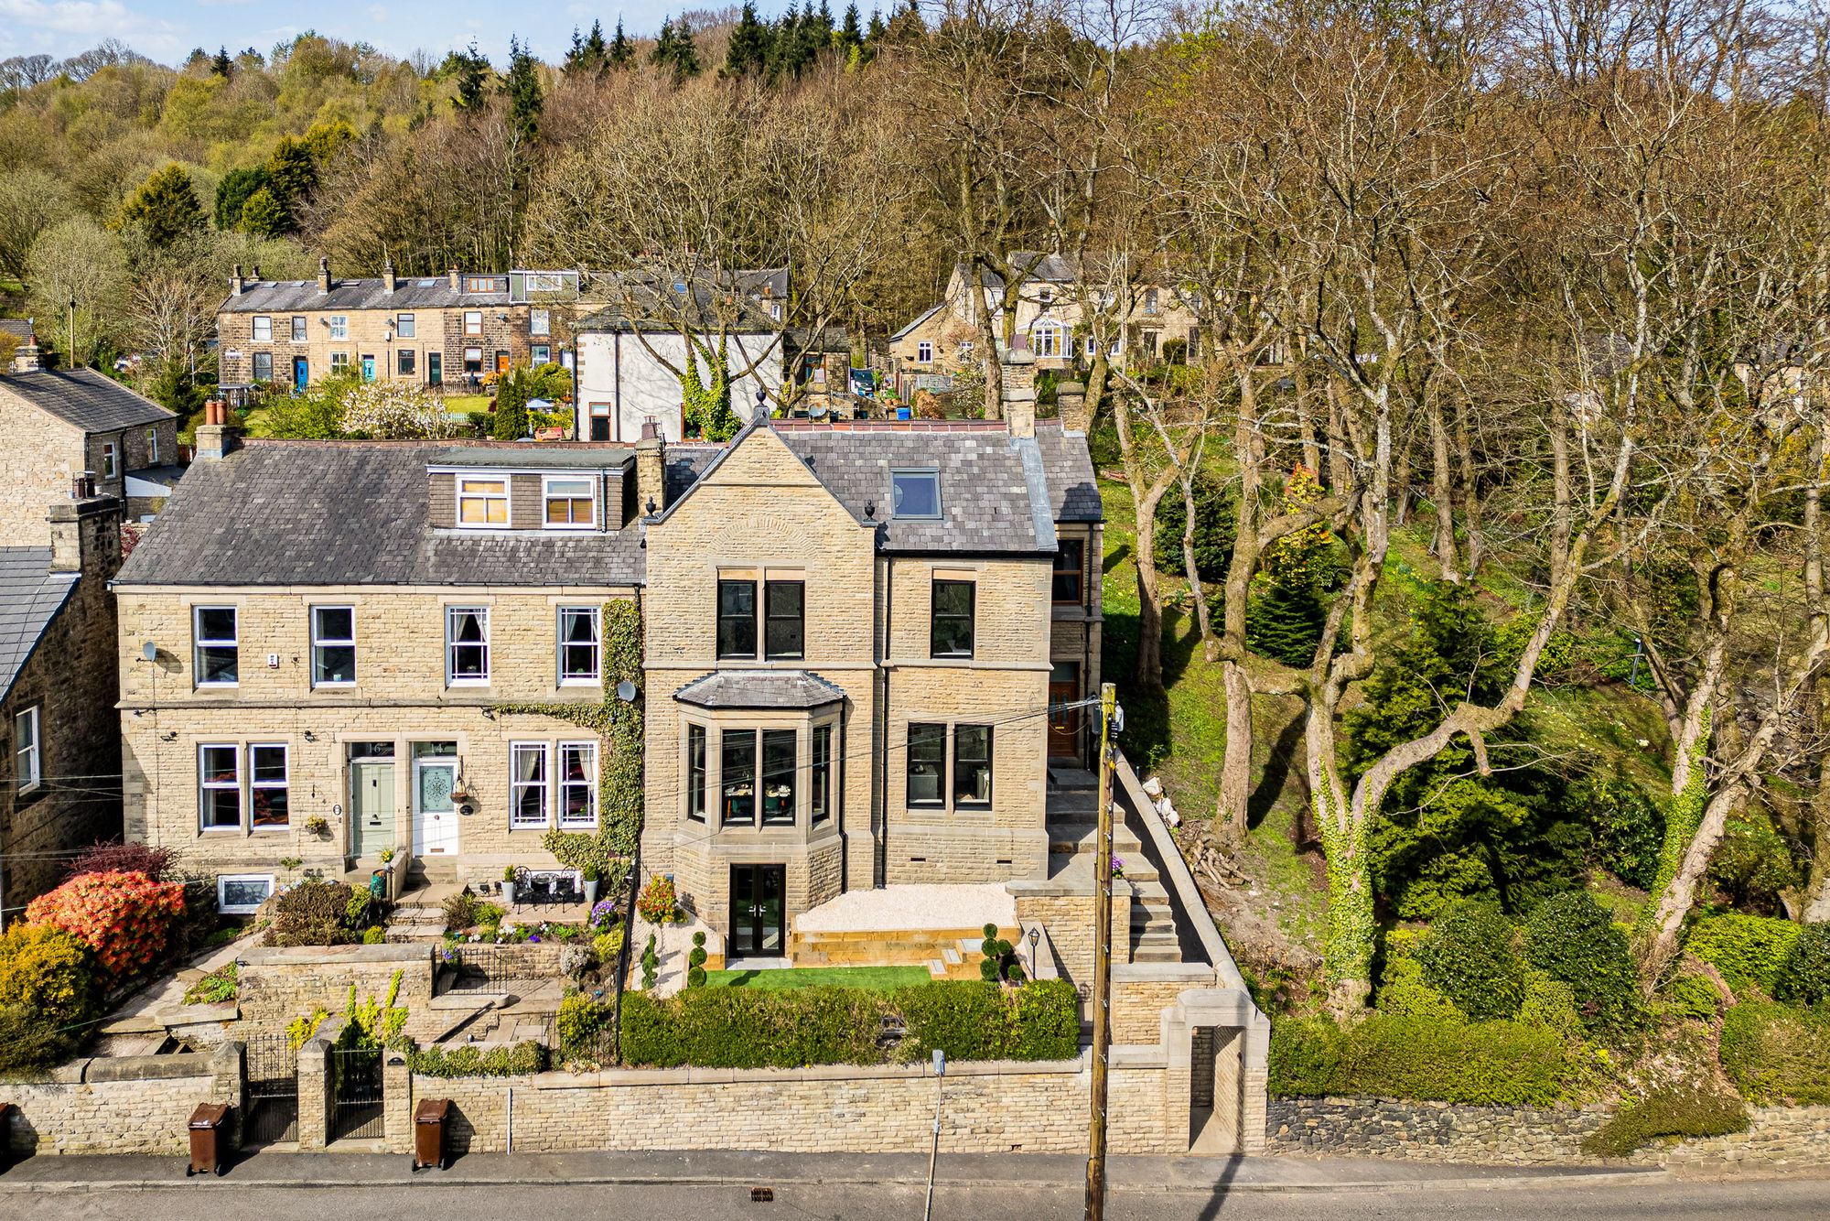
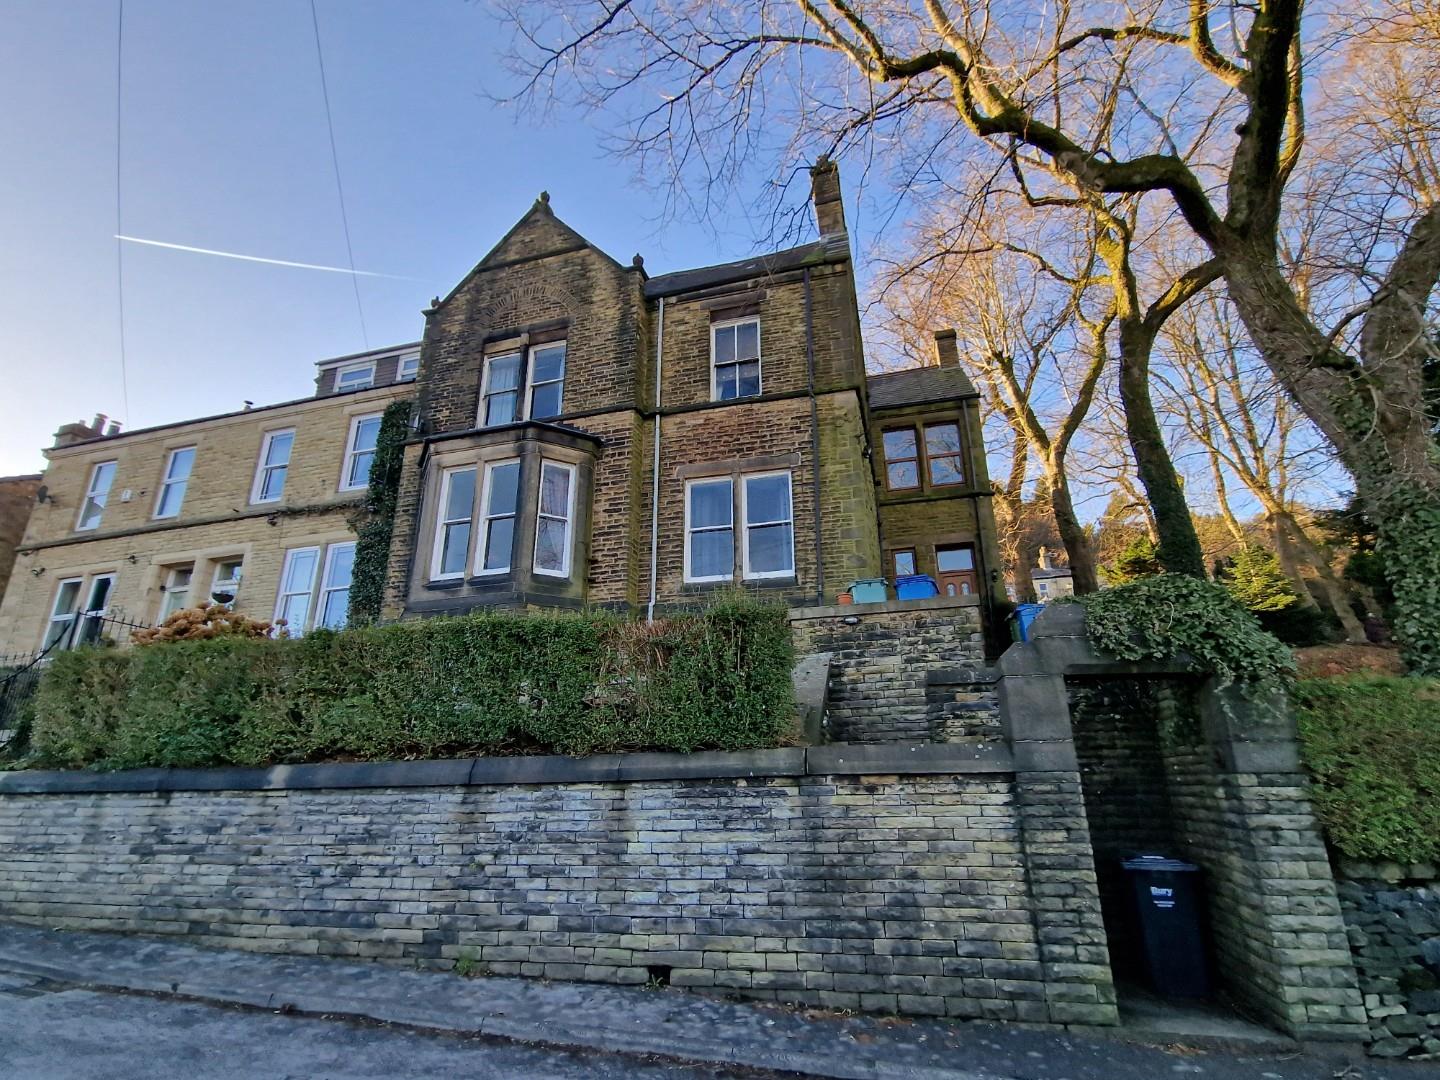
A residential development designed and steered by HOME. The property was transformed into a four-bedroom home with two bathrooms, open-plan living and a cinema room, while retaining the character of its stone frontage.

Before: Tanners Street stone frontage with original windows and hedge-screened front garden
BeforeThe original renovation opportunityPhoto source: Pearson Ferrier ↗
After: Oak Bank at Tanners Street with renewed stone frontage, dark windows, lower-level garden doors and landscaped terrace
AfterOak Bank · Renovated by HOMEPhoto source: Burton James ↗

Explore the Longsight Road case study

LONGSIGHT ROAD · HOLCOMBE BROOK, BURY

1920s character.
A new chapter.

A HOME transformation of a 1920s property. These real before-and-after photographs show how a considered approach can respect a home’s character while changing the way it presents itself to the street and garden.

The front elevation

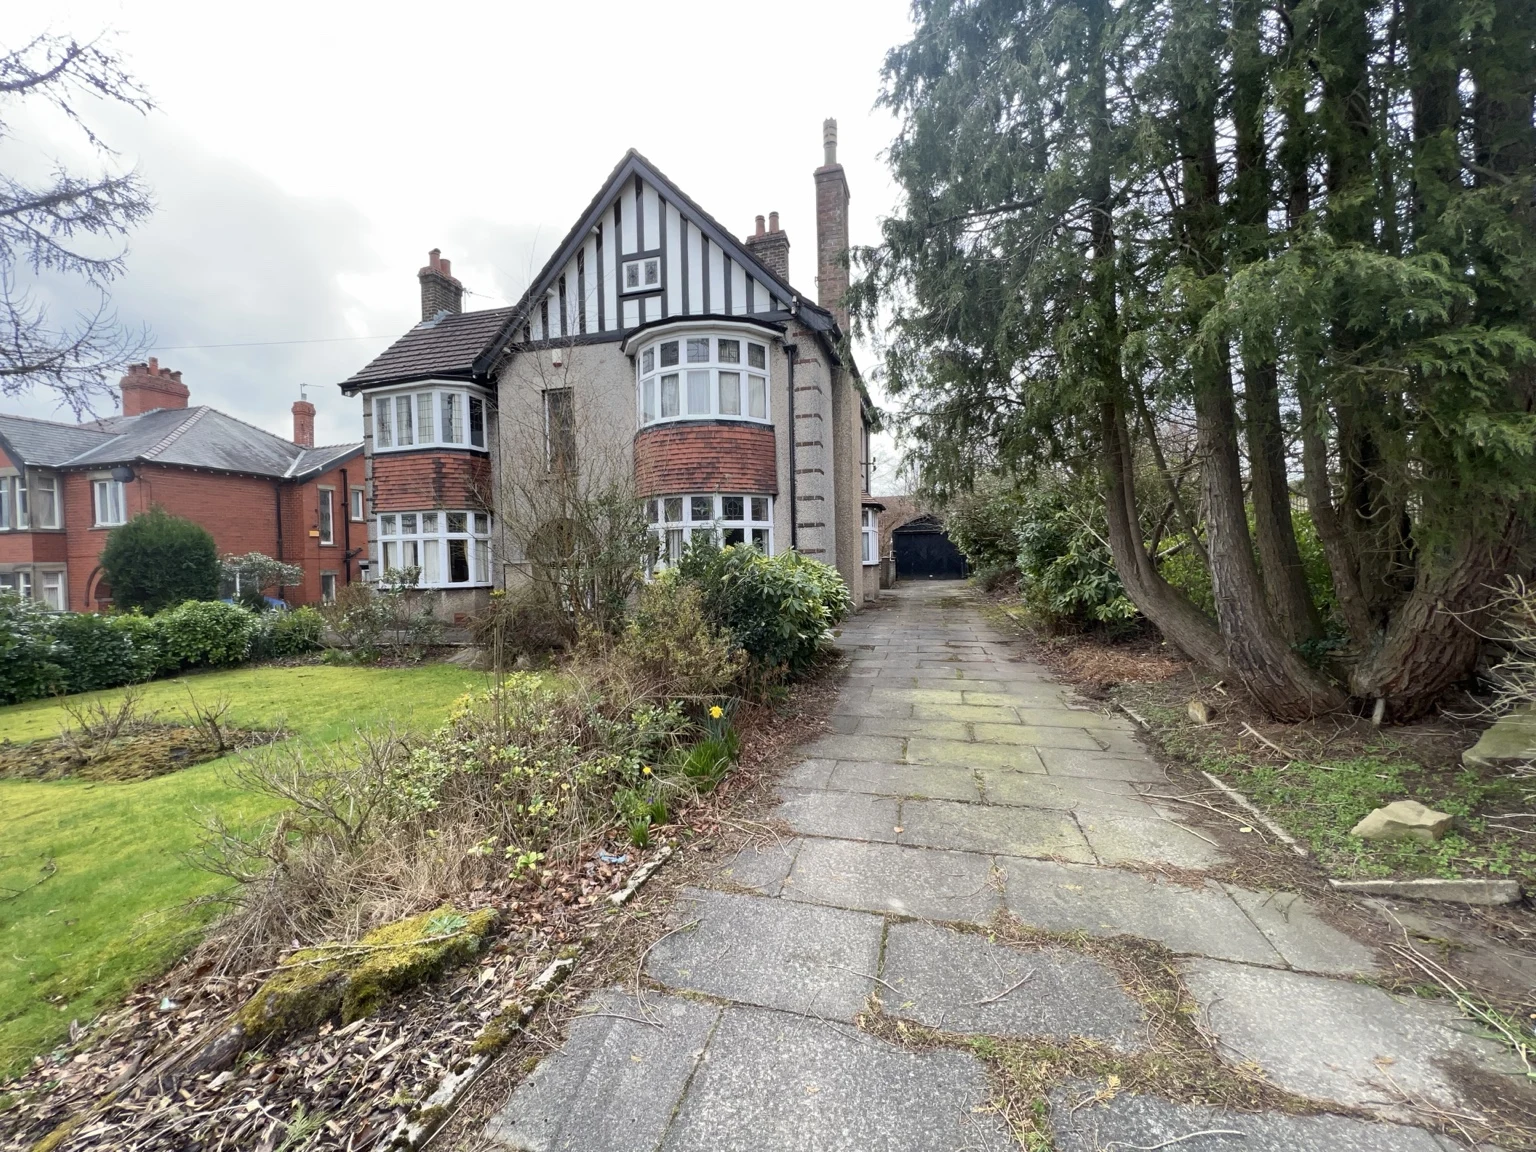
The distinctive gable and bay windows remain central to the character of this 1920s home. The finished frontage brings together a lighter exterior, a renewed entrance and a landscaped approach.

Longsight Road before renovation: 1920s frontage with bay windows, patterned gable and overgrown approach
BeforeLongsight Road · original property
Longsight Road after renovation: illuminated white frontage, retained gable character, bay windows and landscaped approach
AfterLongsight Road · transformed property

The rear elevation & garden

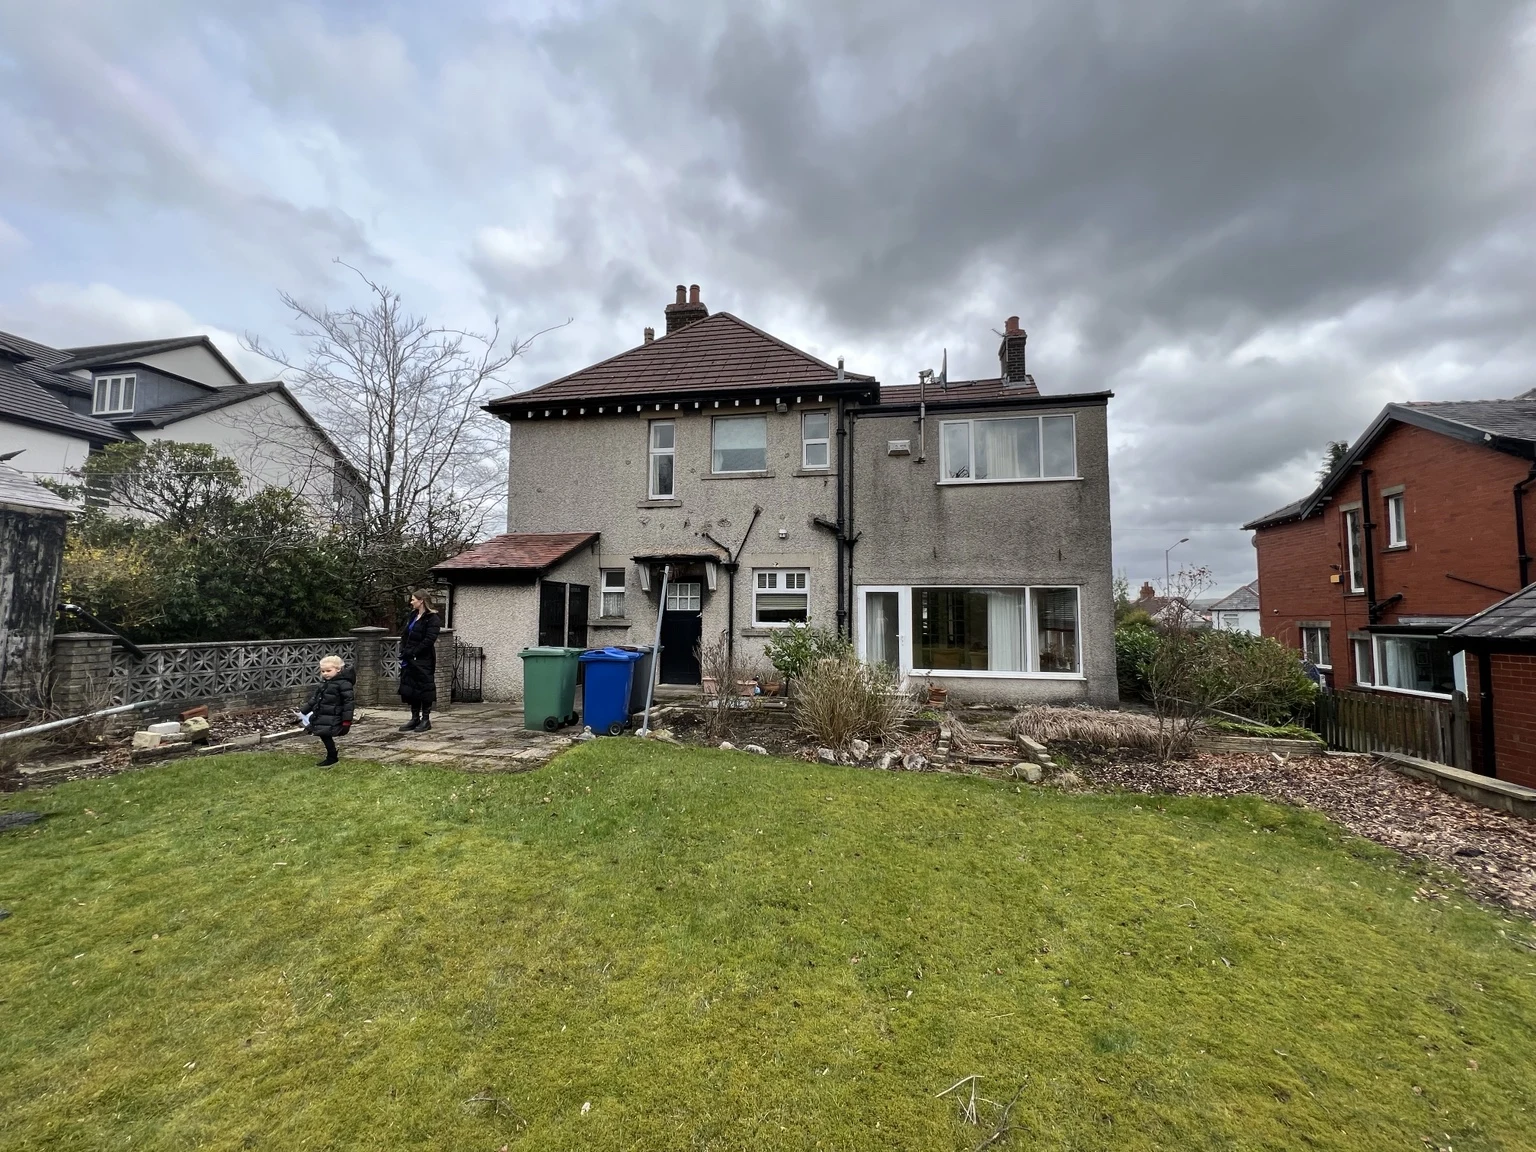
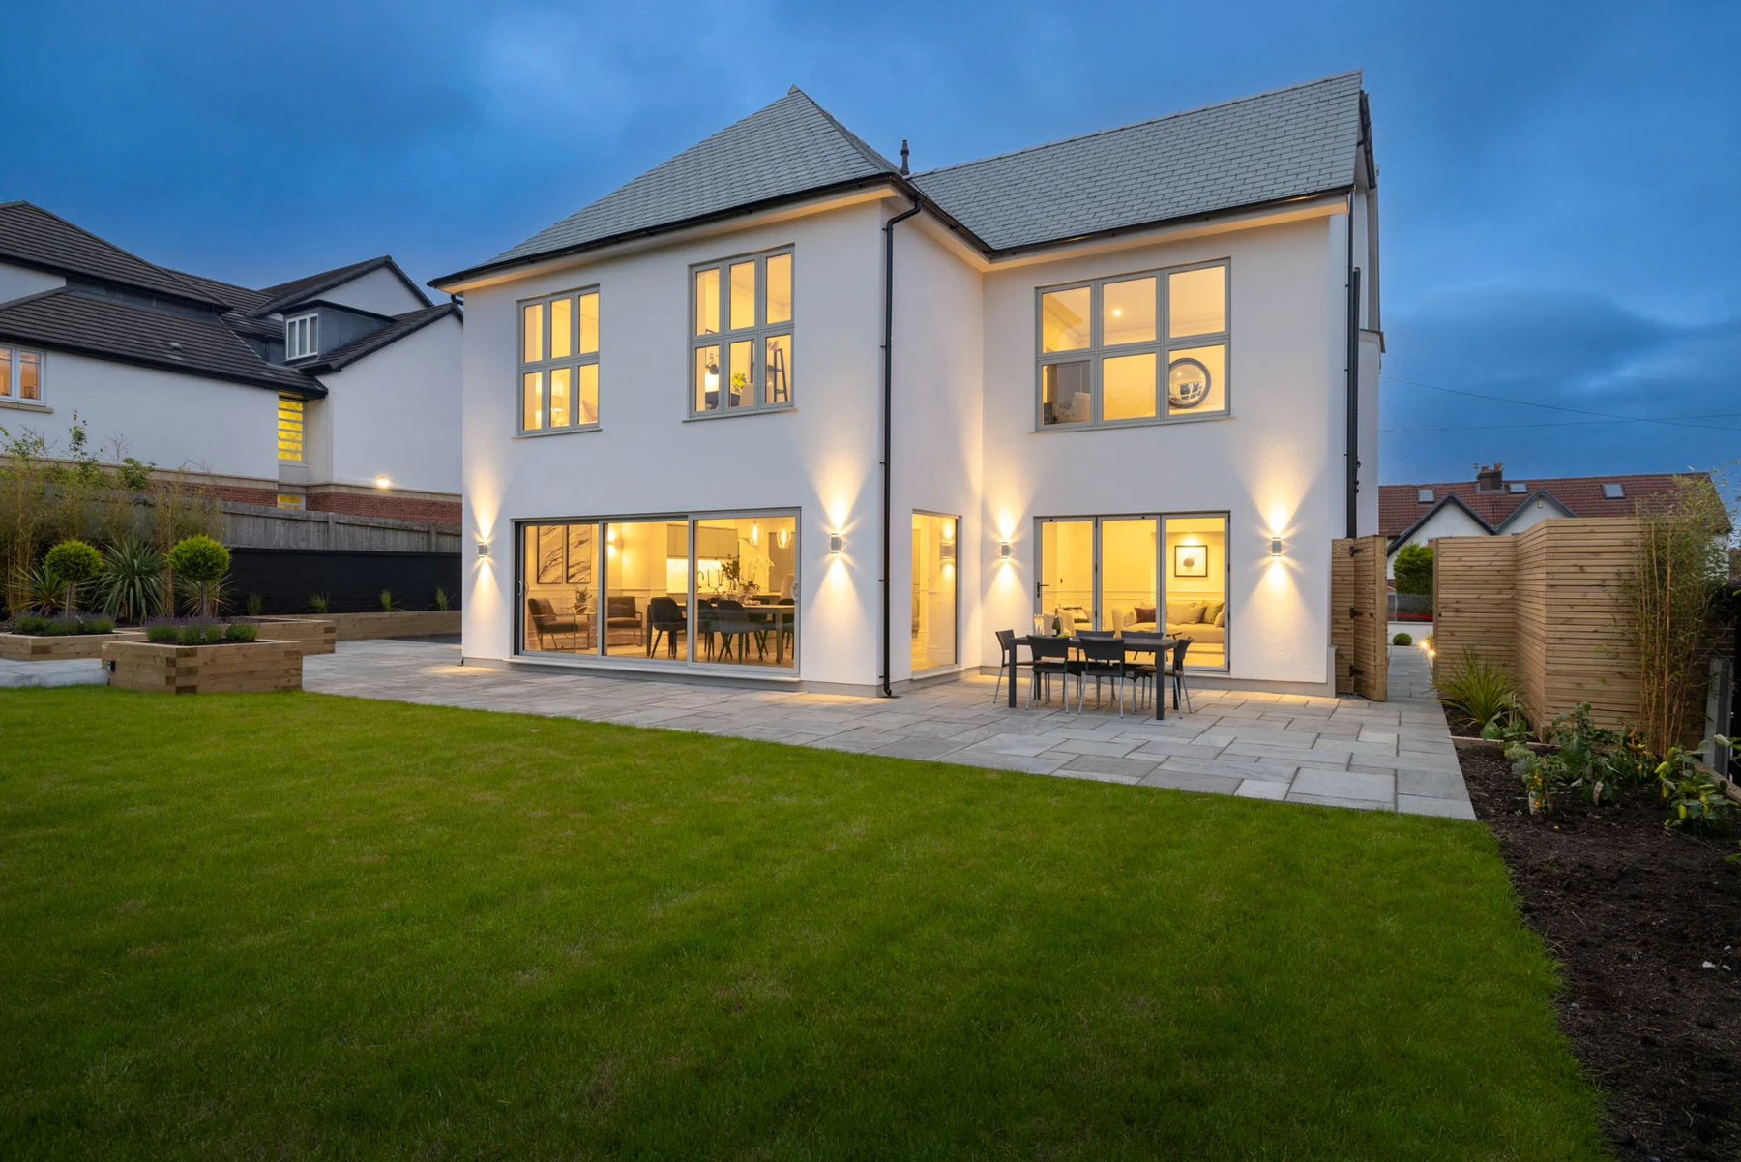
Compare the original rear elevation with the finished home: larger areas of glazing, a coordinated roofline and a broad terrace connect the house with its garden.

Longsight Road before renovation: original rear elevation overlooking the lawn
BeforeLongsight Road · original property
Longsight Road after renovation: white rear elevation with large glazed openings, terrace and lawn
AfterLongsight Road · transformed property

INSIDE LONGSIGHT ROAD

Character in every room.

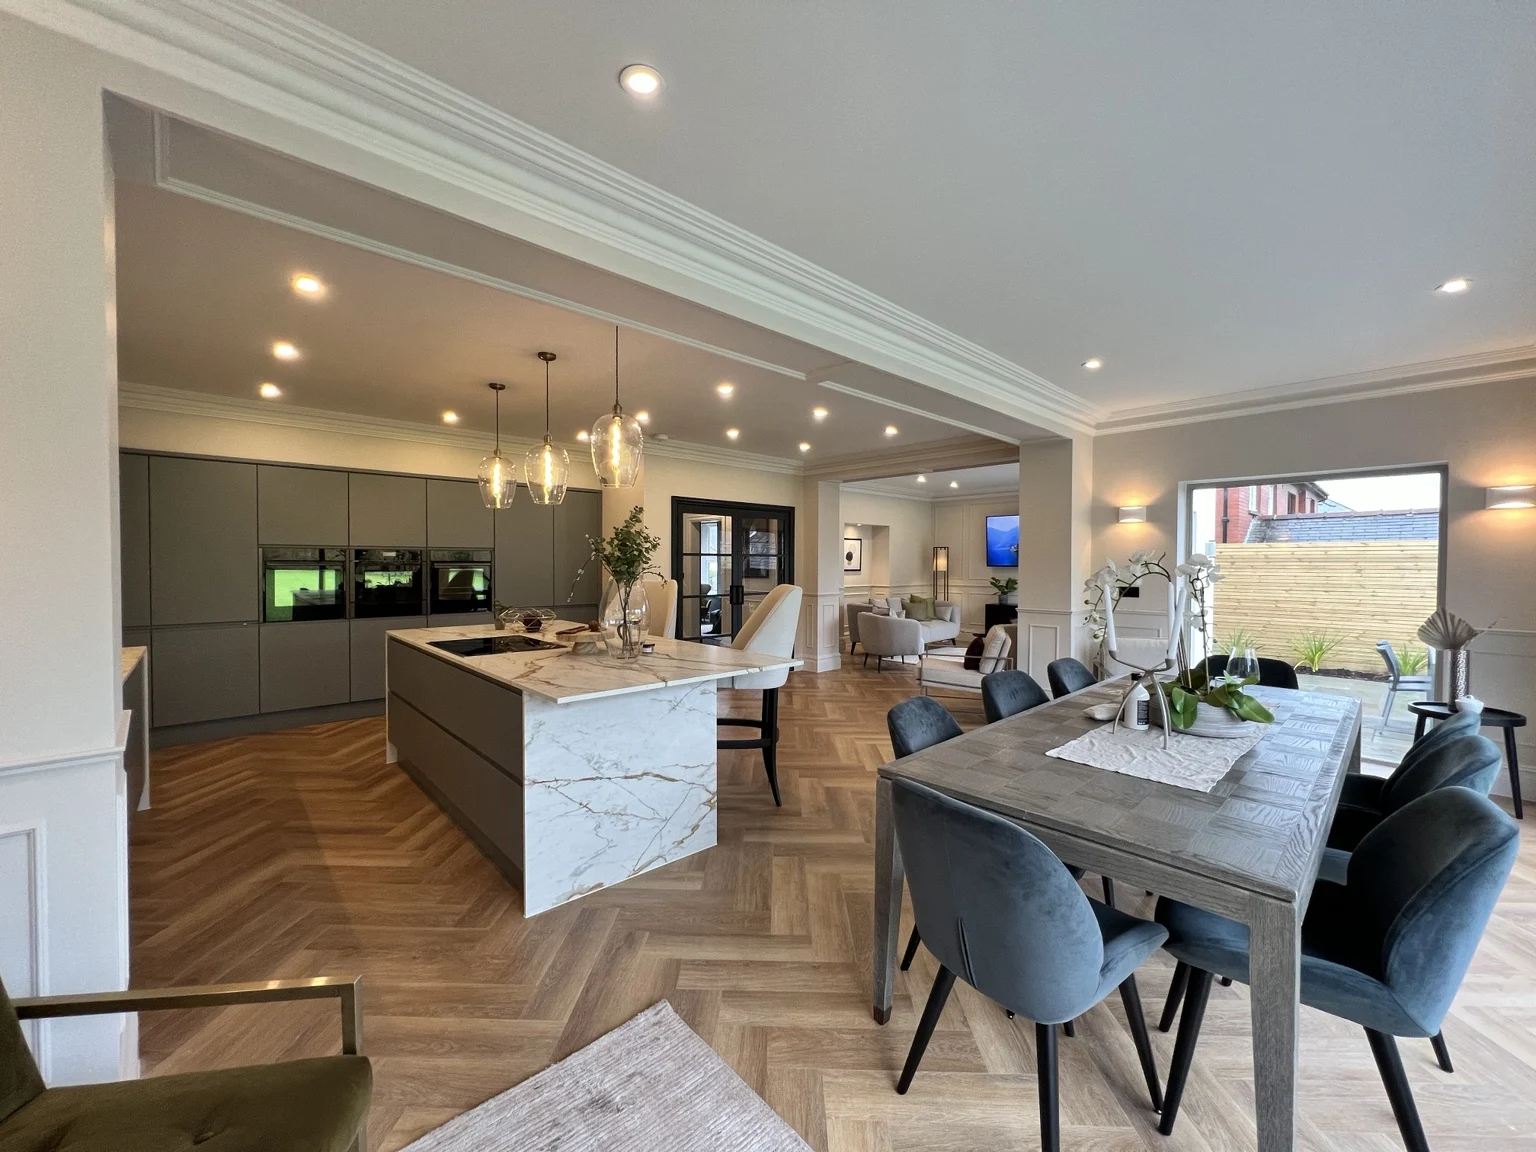
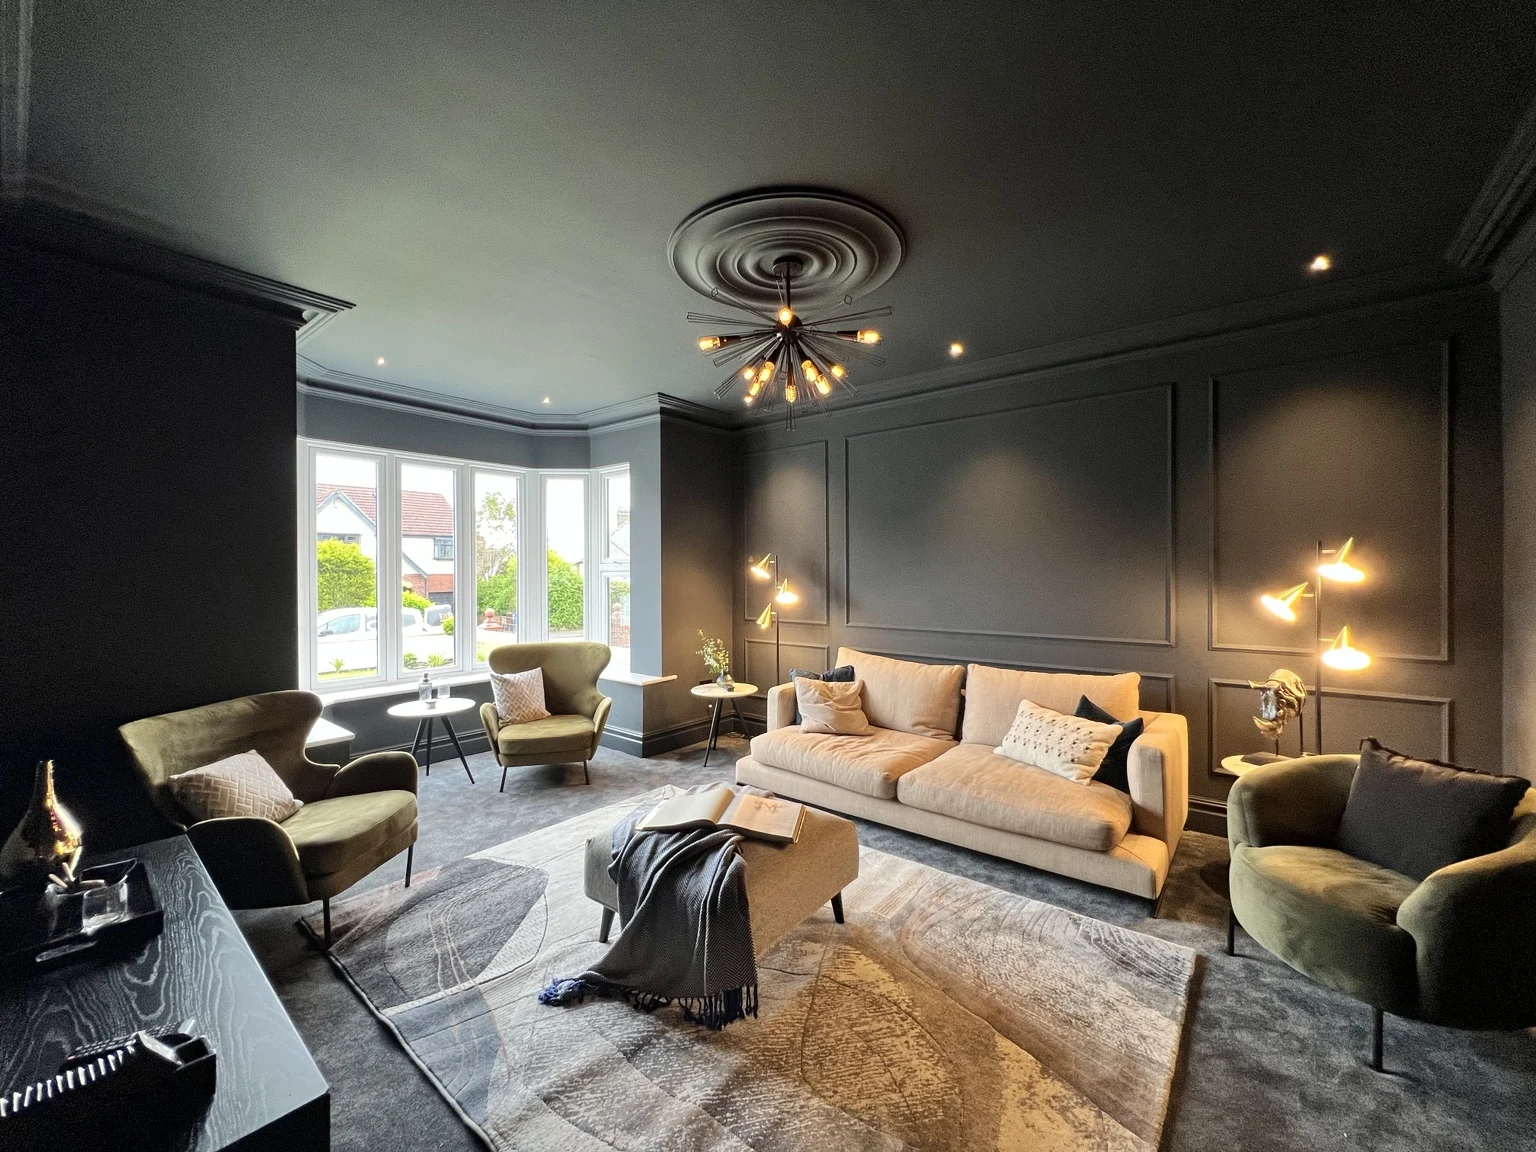
The finished interiors combine open kitchen and dining space, quieter rooms and carefully considered bathroom details.

Longsight Road kitchen and dining space with a stone-effect island and herringbone floor
Kitchen & dining
Longsight Road snug with dark wall panelling and a bay window
A quieter place to unwind
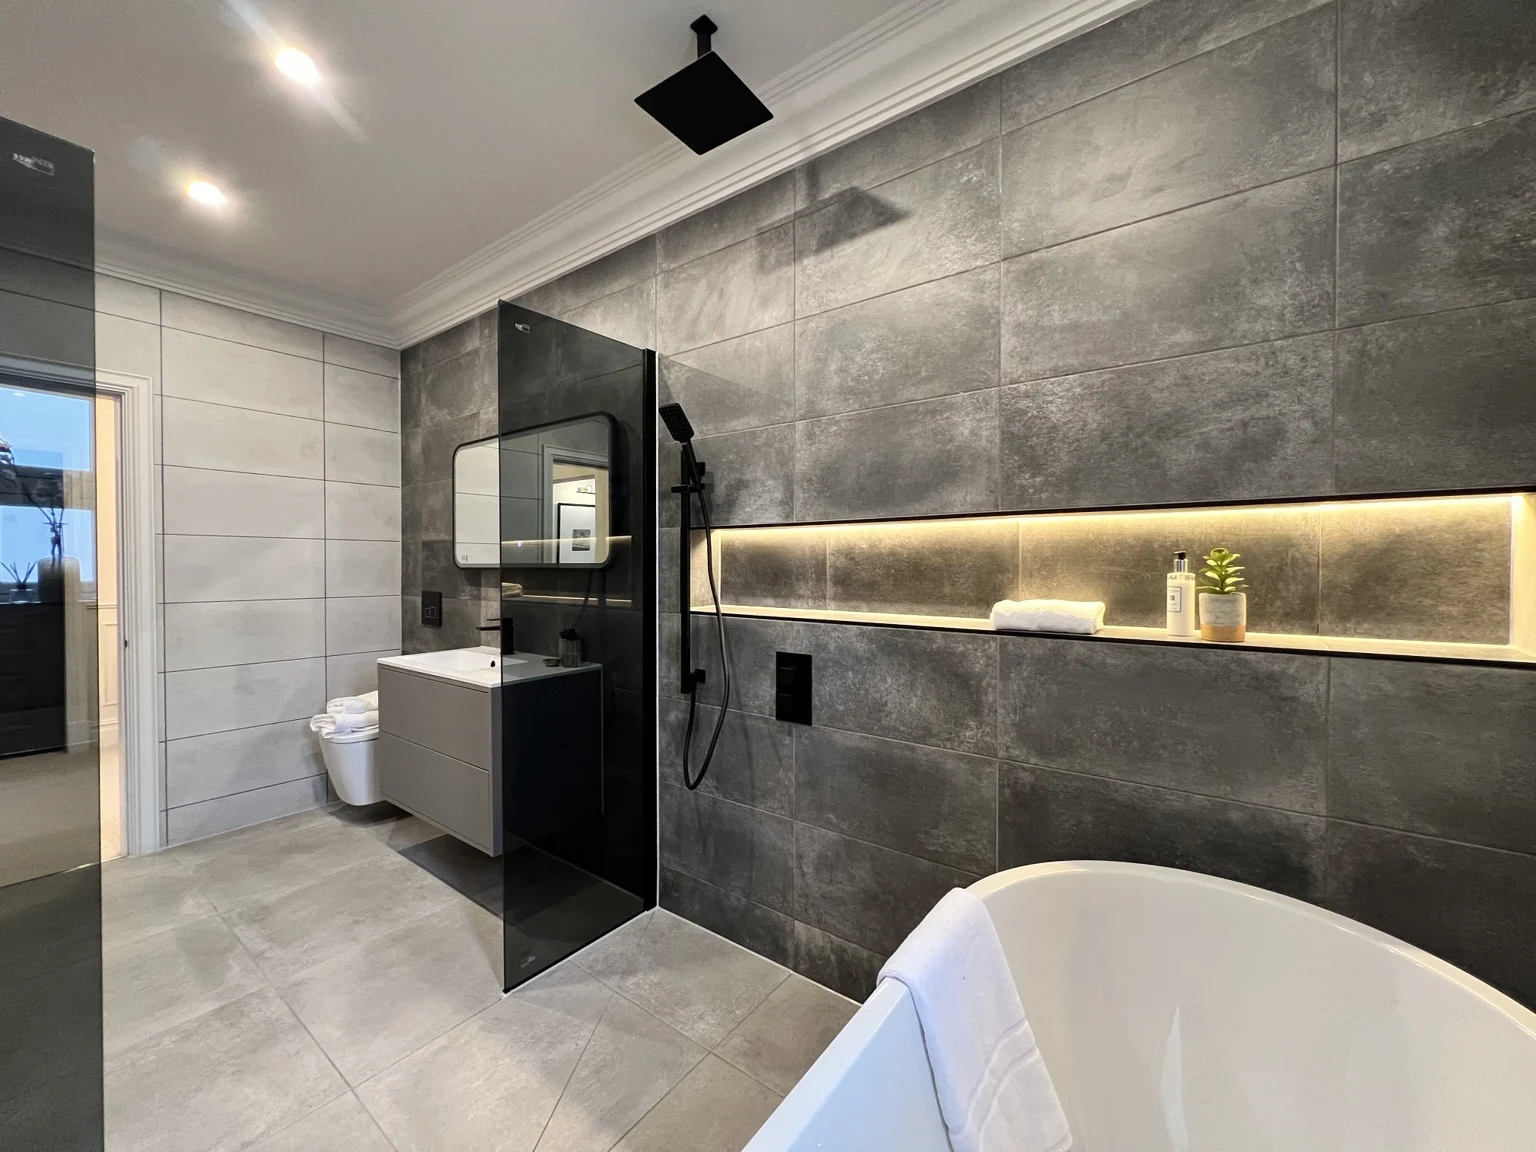
Longsight Road bathroom with a walk-in shower, bath and illuminated recessed shelf
Bathroom details

Photographs show the same property at different stages and from slightly different viewpoints.

See all Longsight Road photographs
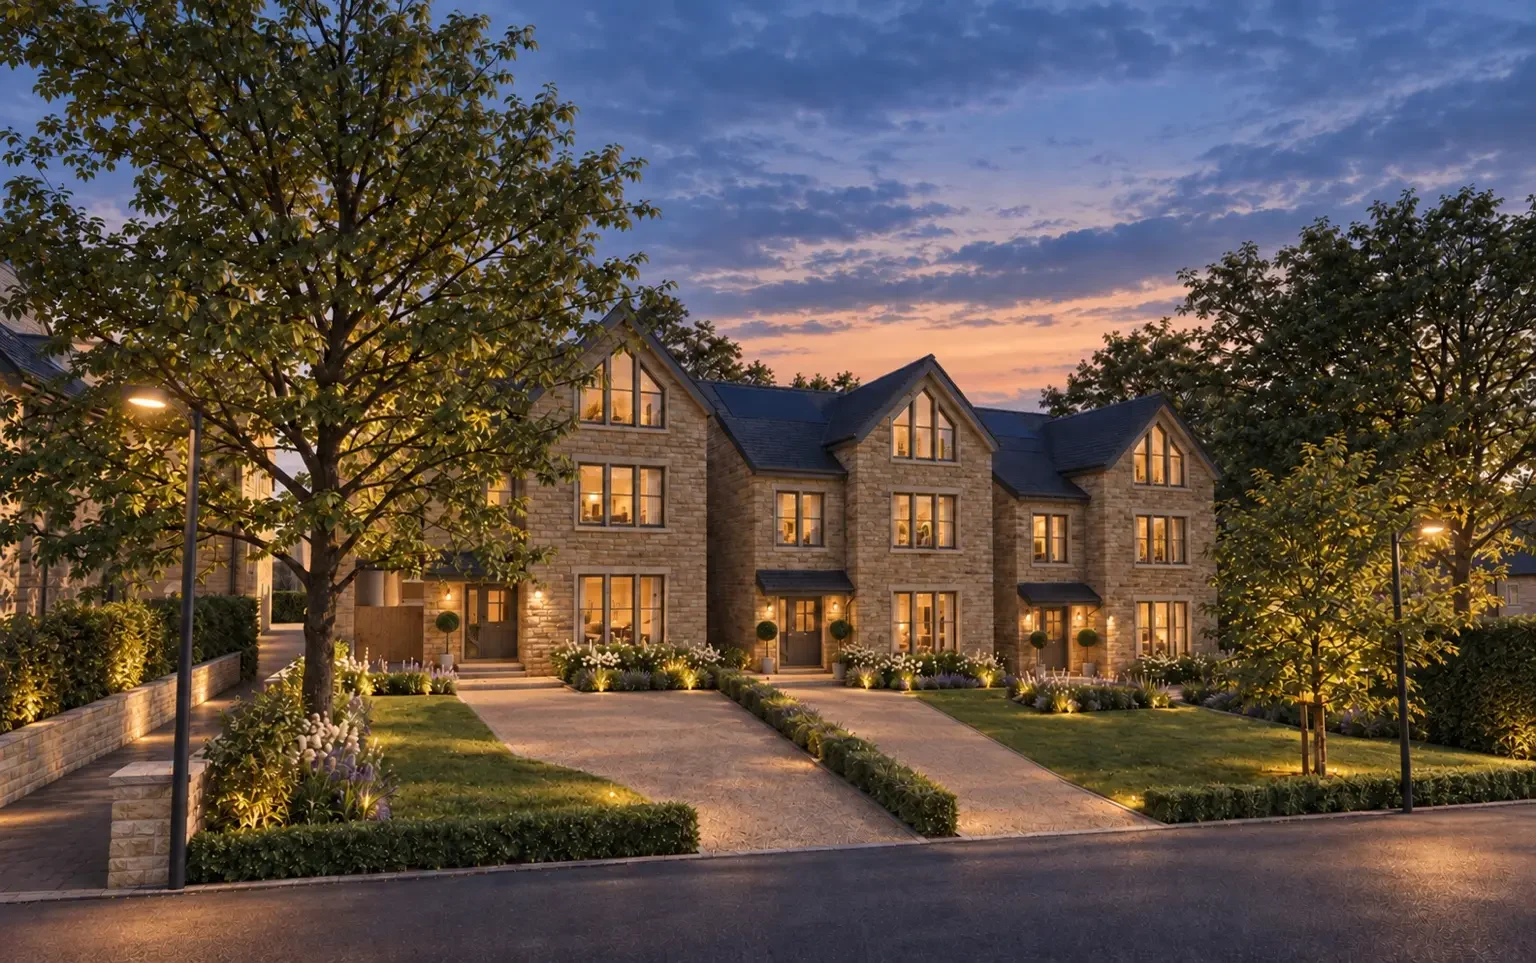
Holcombe Rise exterior CGI

HOLCOMBE RISE · RAMSBOTTOM

Three individual homes.
One coherent development.

Three five-bedroom detached homes arranged over three floors, with a consistent architectural language and individual interior character.

3 detached homes5 bedrooms eachDesign & construction

The design focus

Coordinate family living spaces, private accommodation and the external appearance as one scheme. The proposed layouts connect kitchen, dining and living areas while providing quieter rooms elsewhere in the home.

What the drawings bring together

Floor layouts, elevations, materials and technical coordination help the scheme progress from a visual idea to a defined build. The project demonstrates the value of considering the whole home rather than individual rooms in isolation.

See the latest published project stage
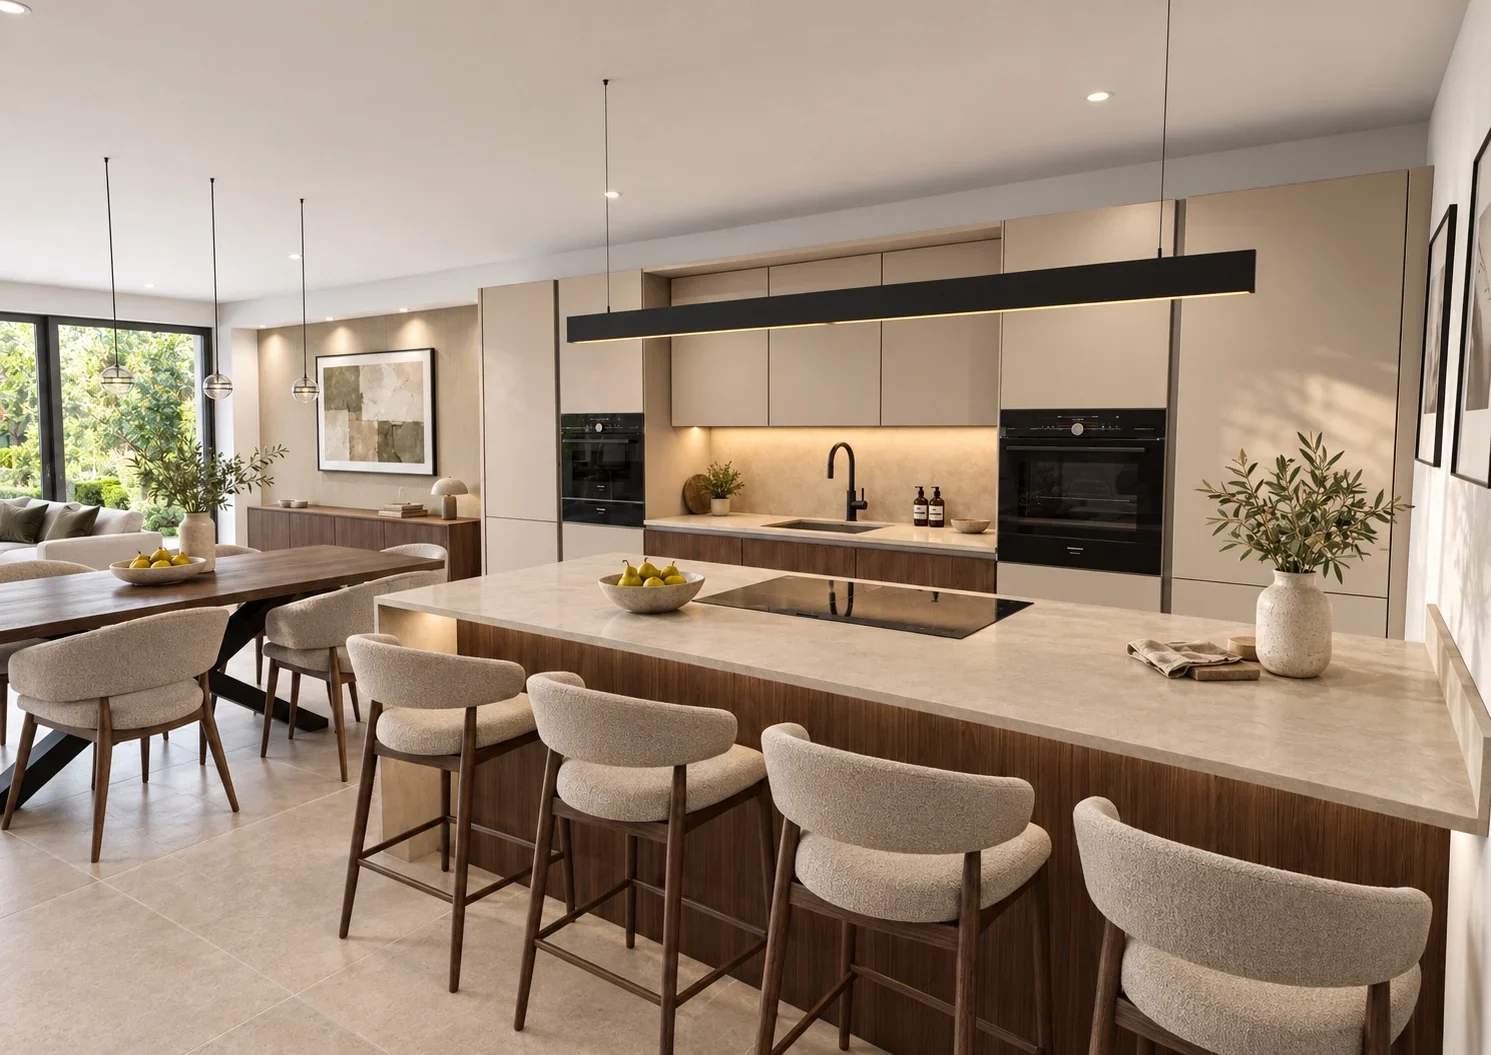
Holcombe Rise kitchen CGI

DESIGN DETAIL · FAMILY LIVING

Room to gather.
Room to move.

The kitchen, dining and living spaces are considered together. Furniture positions, routes through the room and the relationship with the garden help turn an open-plan space into a usable everyday home.

Design commentary on the proposed scheme. No completed-project valuation or measured uplift is claimed.

YOUR NEXT STEP

Make more of the space you call home.

Tell us what you want to change. We’ll help define the right drawing package. You can appoint HOME for drawings independently of our building services.

Get a drawing-package quote