
Opening up your home
Creating larger openings, connecting rooms and removing load-bearing walls all require a coordinated structural approach. We help bring the design brief, dimensions and structural requirements together.
STRUCTURAL SERVICES
Bring the layout and the structural design together early, so the ambition on paper has a practical route to site.
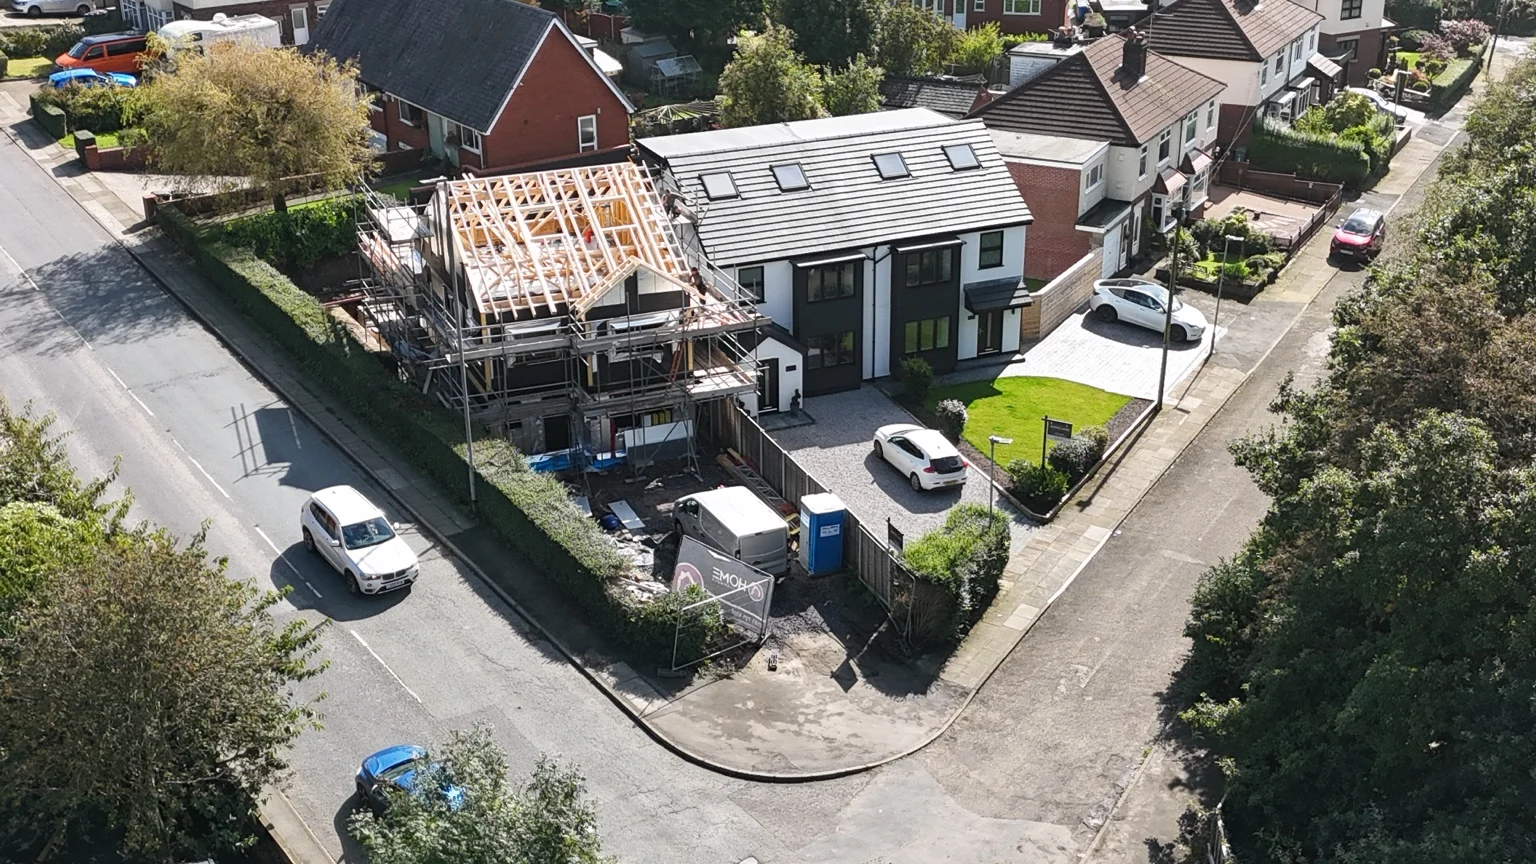
Creating larger openings, connecting rooms and removing load-bearing walls all require a coordinated structural approach. We help bring the design brief, dimensions and structural requirements together.
Support can include structural calculations and drawings for beams, foundations, roof alterations and other elements, with the scope confirmed for your project. Site information and investigations may be needed before designs can be completed.
We coordinate structural information with the architectural drawings and building-control submission. Temporary works, specialist ground investigations and site inspections are identified separately where required.
Send the property or site location, your aims, any existing drawings and the stage you have reached. We’ll suggest an appropriate scope for the next step.
Discuss this serviceYOUR NEXT STEP
Tell us what you want to change. We’ll help define the right drawing package. You can appoint HOME for drawings independently of our building services.