
CURRENT WORK · PROJECT JOURNAL

From the drawing board to site.

A dated view of the work taking shape. Project stages below reflect the latest published update, rather than a live construction tracker.

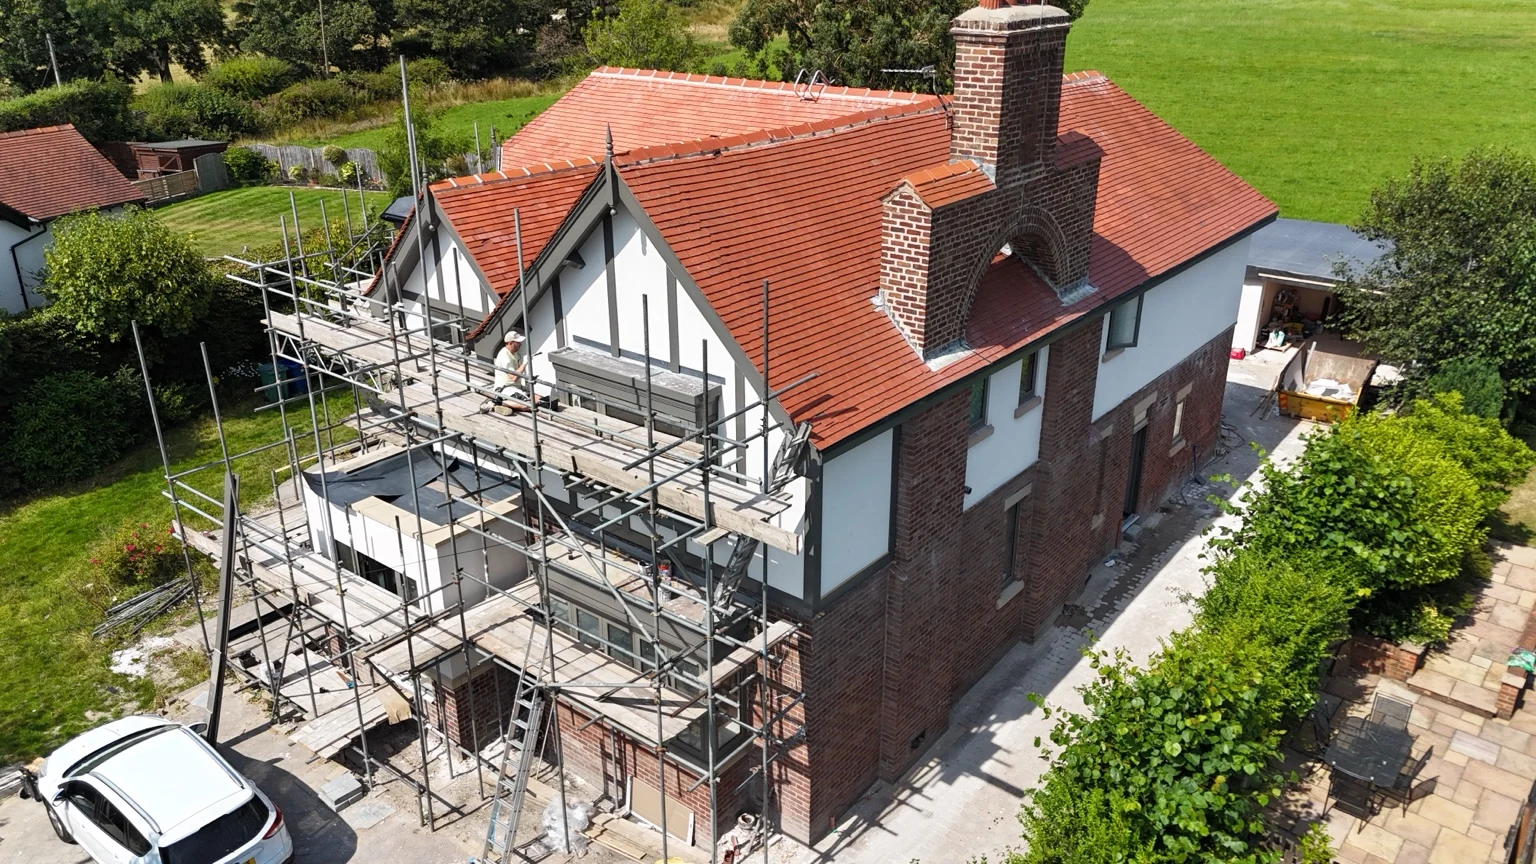
HOME project with scaffolding surrounding its front and side elevations
HOME project photography · Work in progress
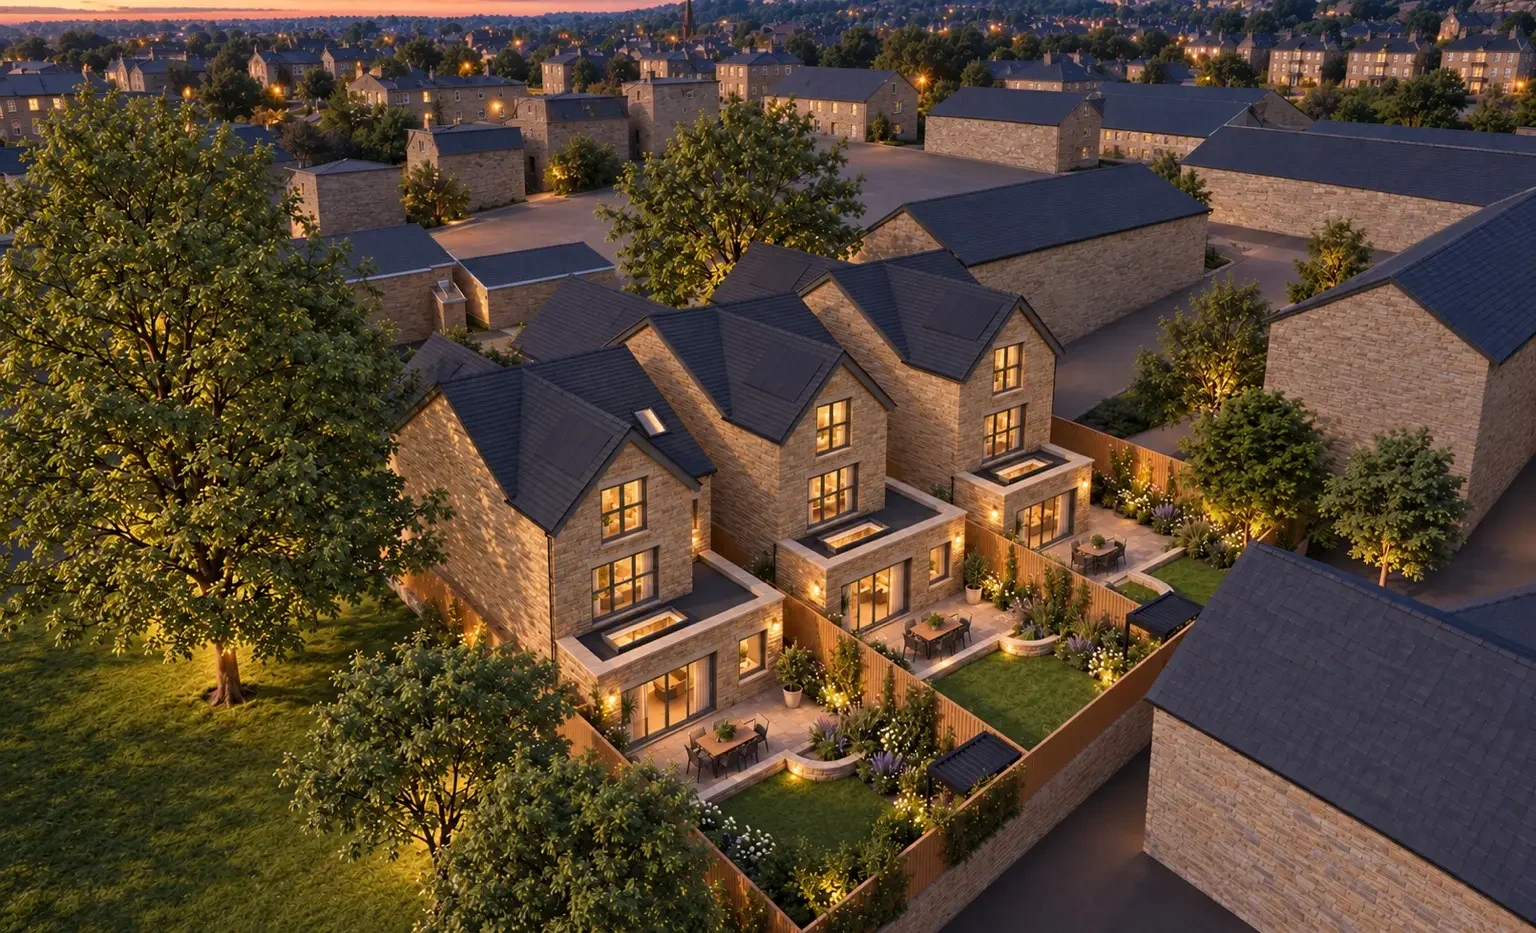
Proposed rear elevations at Holcombe Rise, CGI

SEPTEMBER 2026 UPDATE

Holcombe Rise, Ramsbottom

The published project update records planning and design as complete, with groundworks underway. Work on the structure and external envelope is the next recorded stage, followed by interiors and completion.

  1. Planning & designComplete in published update
  2. GroundworksUnderway · September 2026
  3. Structure & envelopeNext recorded stage
  4. Interiors & completionTarget 2027 · subject to programme

Images show the proposed design. Ask the team for the current on-site position.

Talk to us about a project
SITE PHOTOGRAPHY

Details taking shape.

View the full gallery

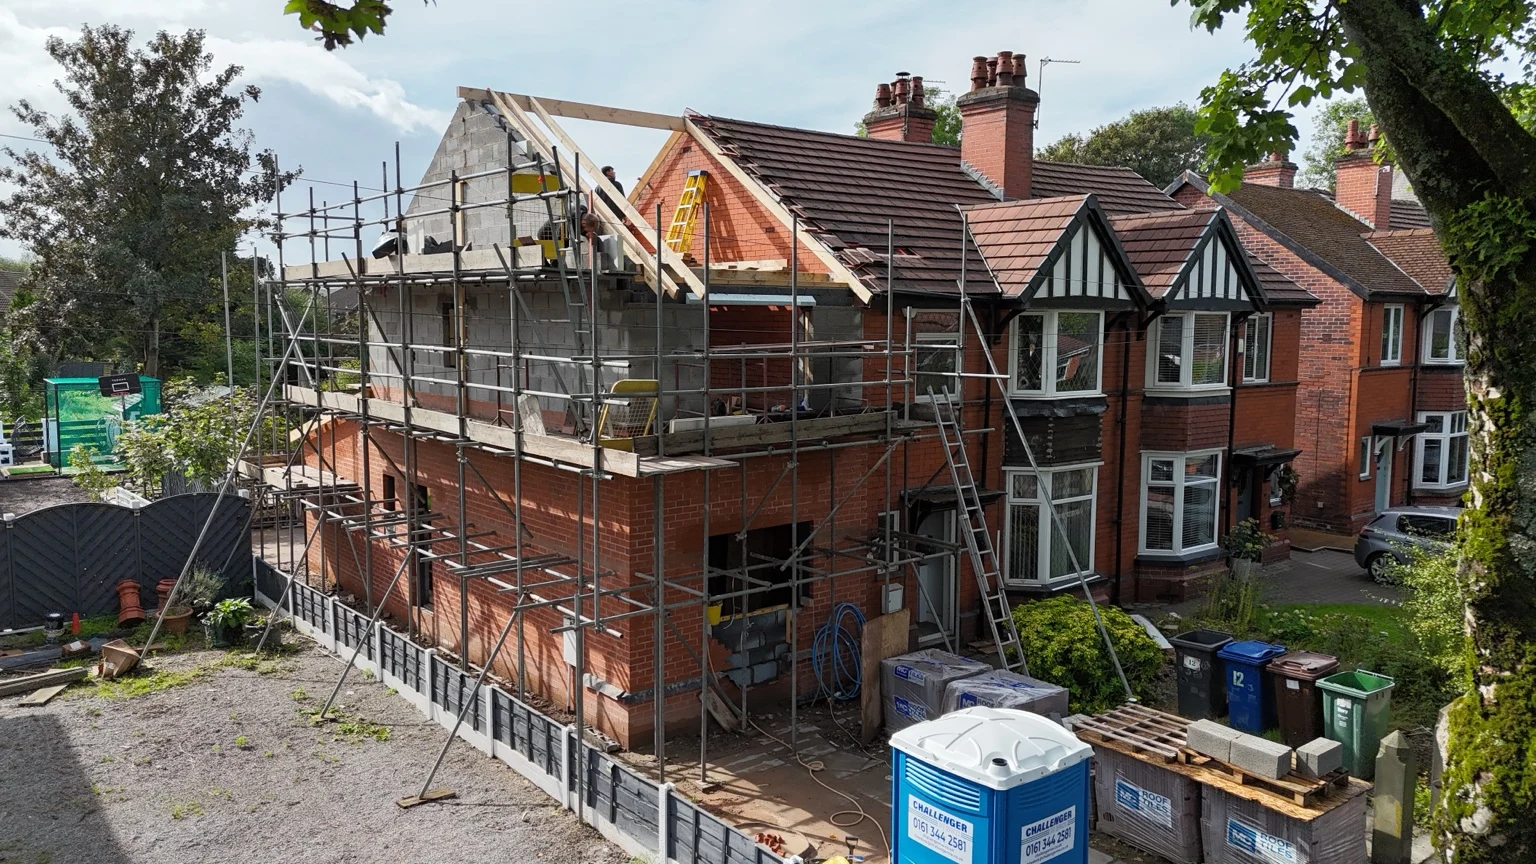
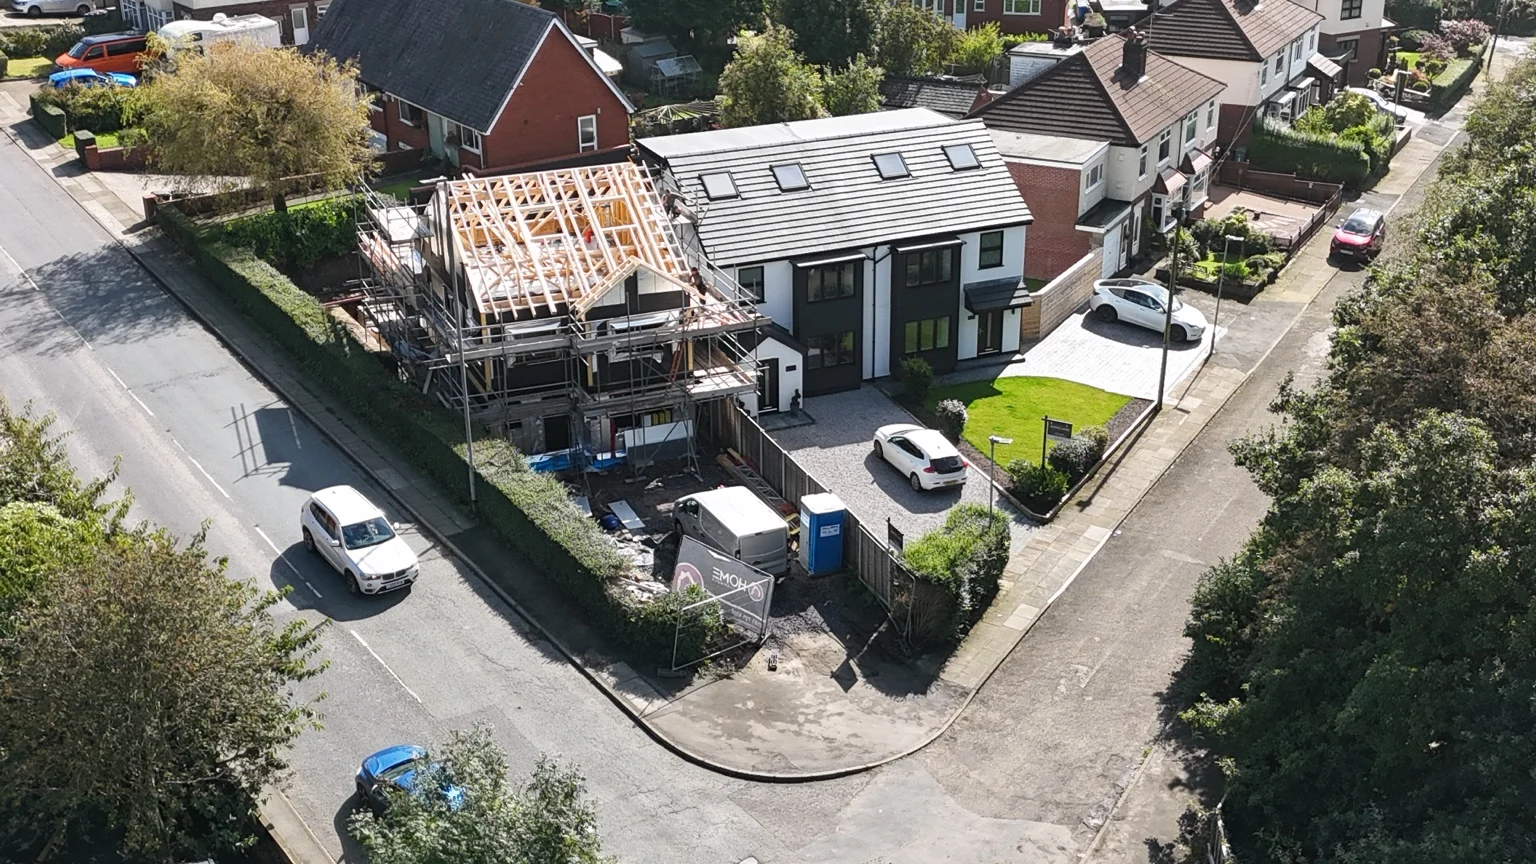
Brickwork, roof structures and alterations in progress, photographed across HOME projects.

Two-storey brick extension with scaffolding and a timber roof structure under construction
Extension brickwork & roof structure
Period house with scaffolding across its front elevation
Alterations in progress
Aerial view of an exposed timber roof framework and scaffolding
Timber roof framework

YOUR NEXT STEP

Make more of the space you call home.

Tell us what you want to change. We’ll help define the right drawing package. You can appoint HOME for drawings independently of our building services.

Get a drawing-package quote