BEFORE & AFTER

The difference good design can make.

The most useful transformation is more than a new finish. Explore Oak Bank on Tanners Street in Ramsbottom and our 1920s Longsight Road transformation in Holcombe Brook, Bury.
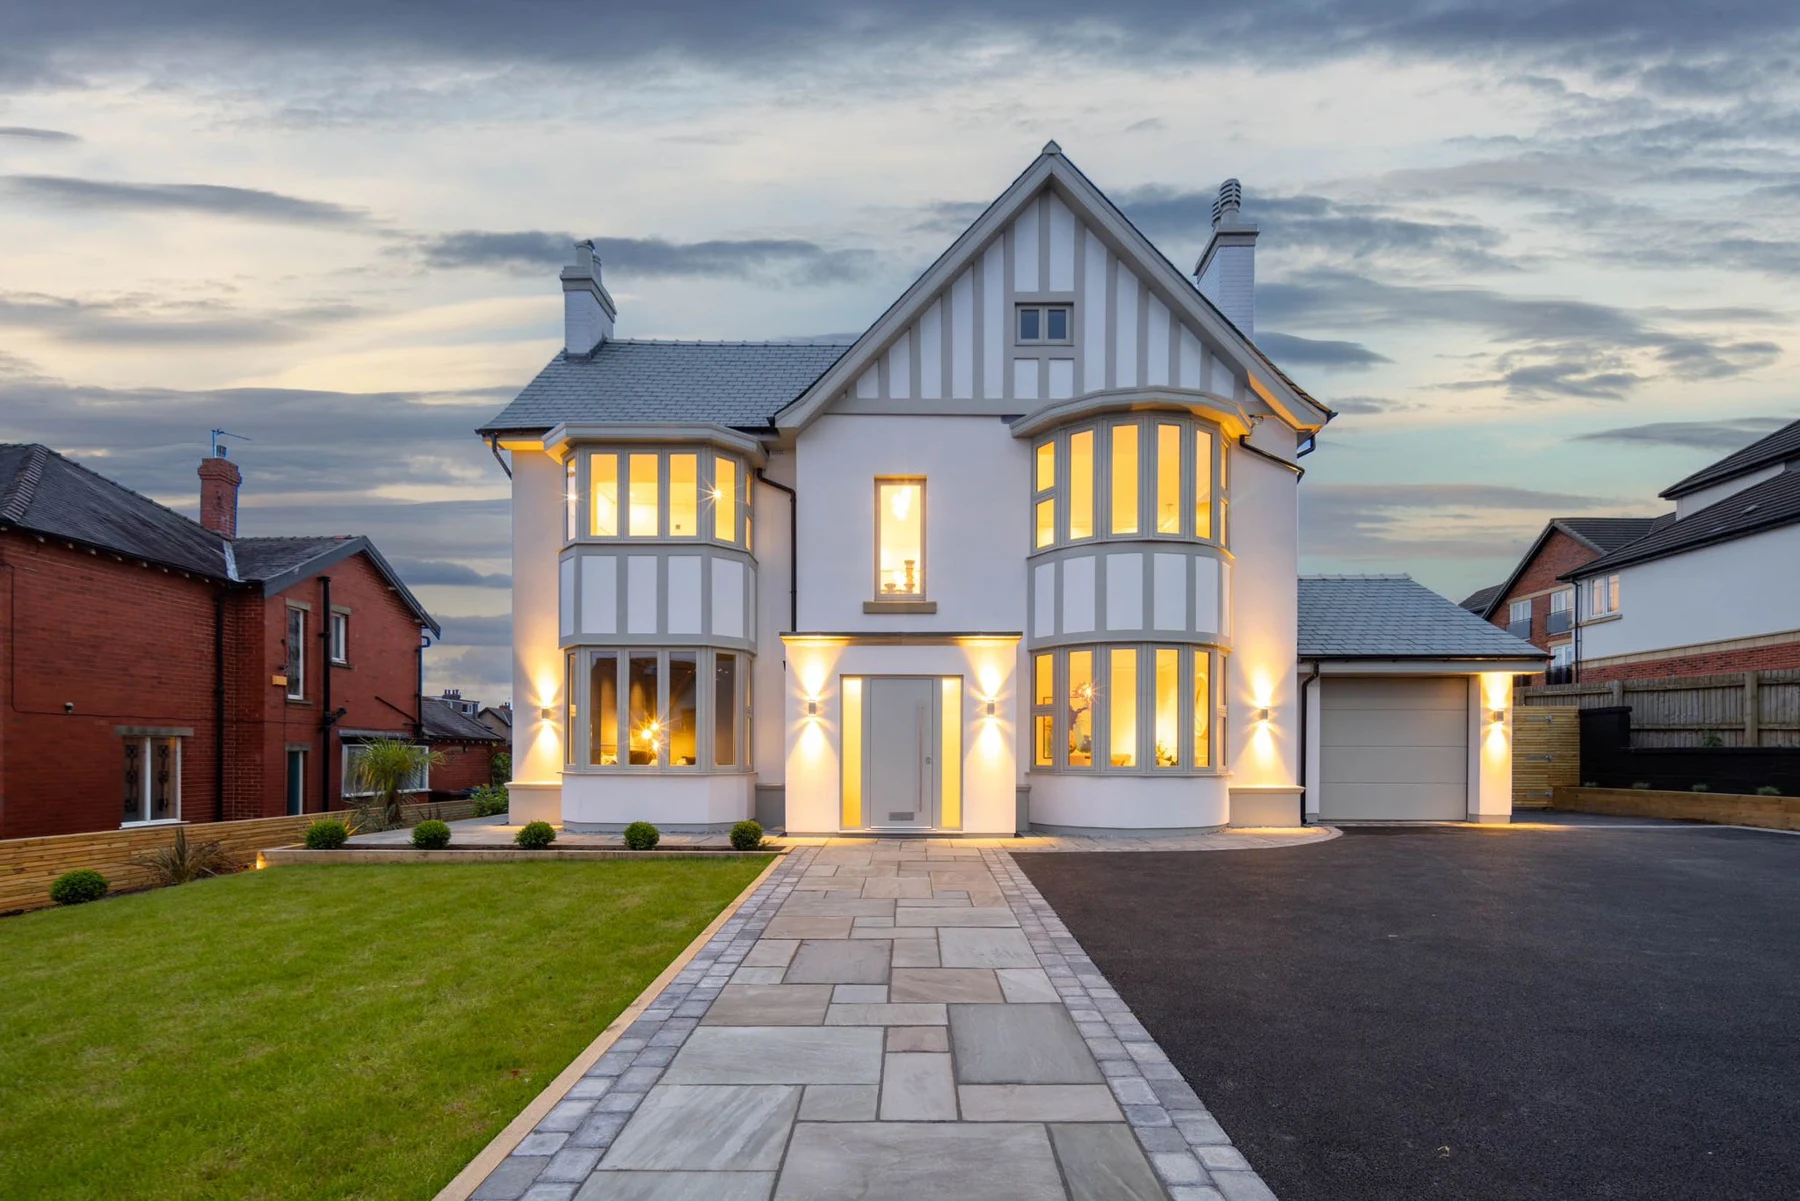
Longsight Road frontage following its transformation
Longsight Road · The finished transformation

OAK BANK · TANNERS STREET, RAMSBOTTOM

Period character.
A home reimagined.

A residential development designed and steered by HOME. The property was transformed into a four-bedroom home with two bathrooms, open-plan living and a cinema room, while retaining the character of its stone frontage.
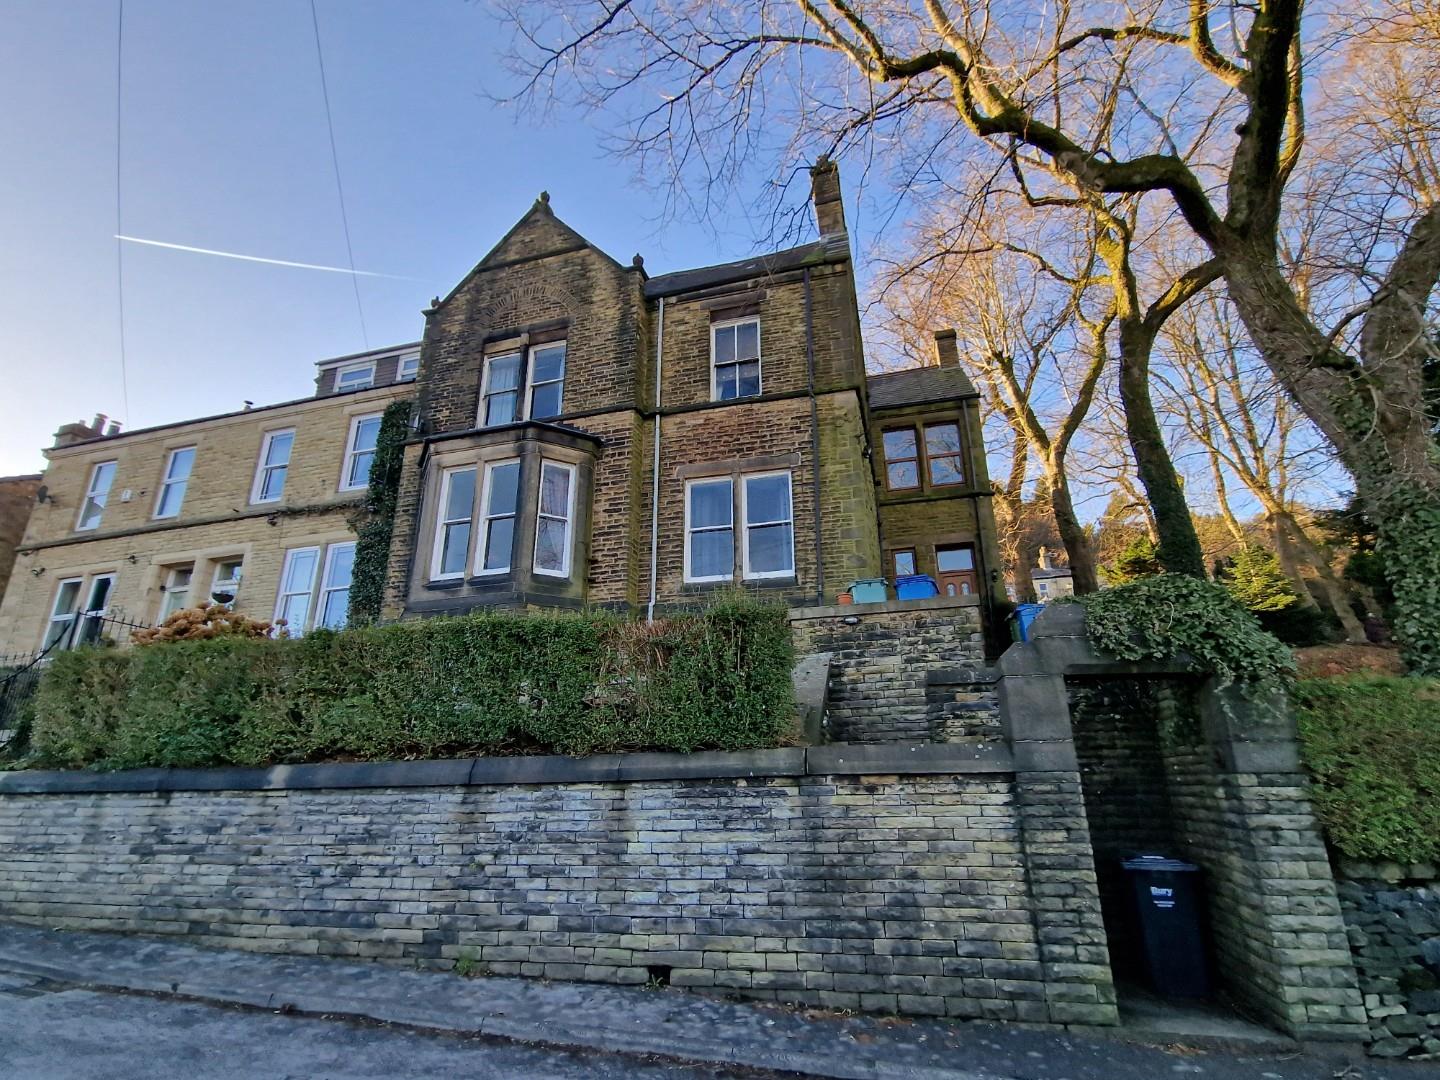
Before: Tanners Street stone frontage with original windows and hedge-screened front garden
BeforeThe original renovation opportunityPhoto source: Pearson Ferrier ↗
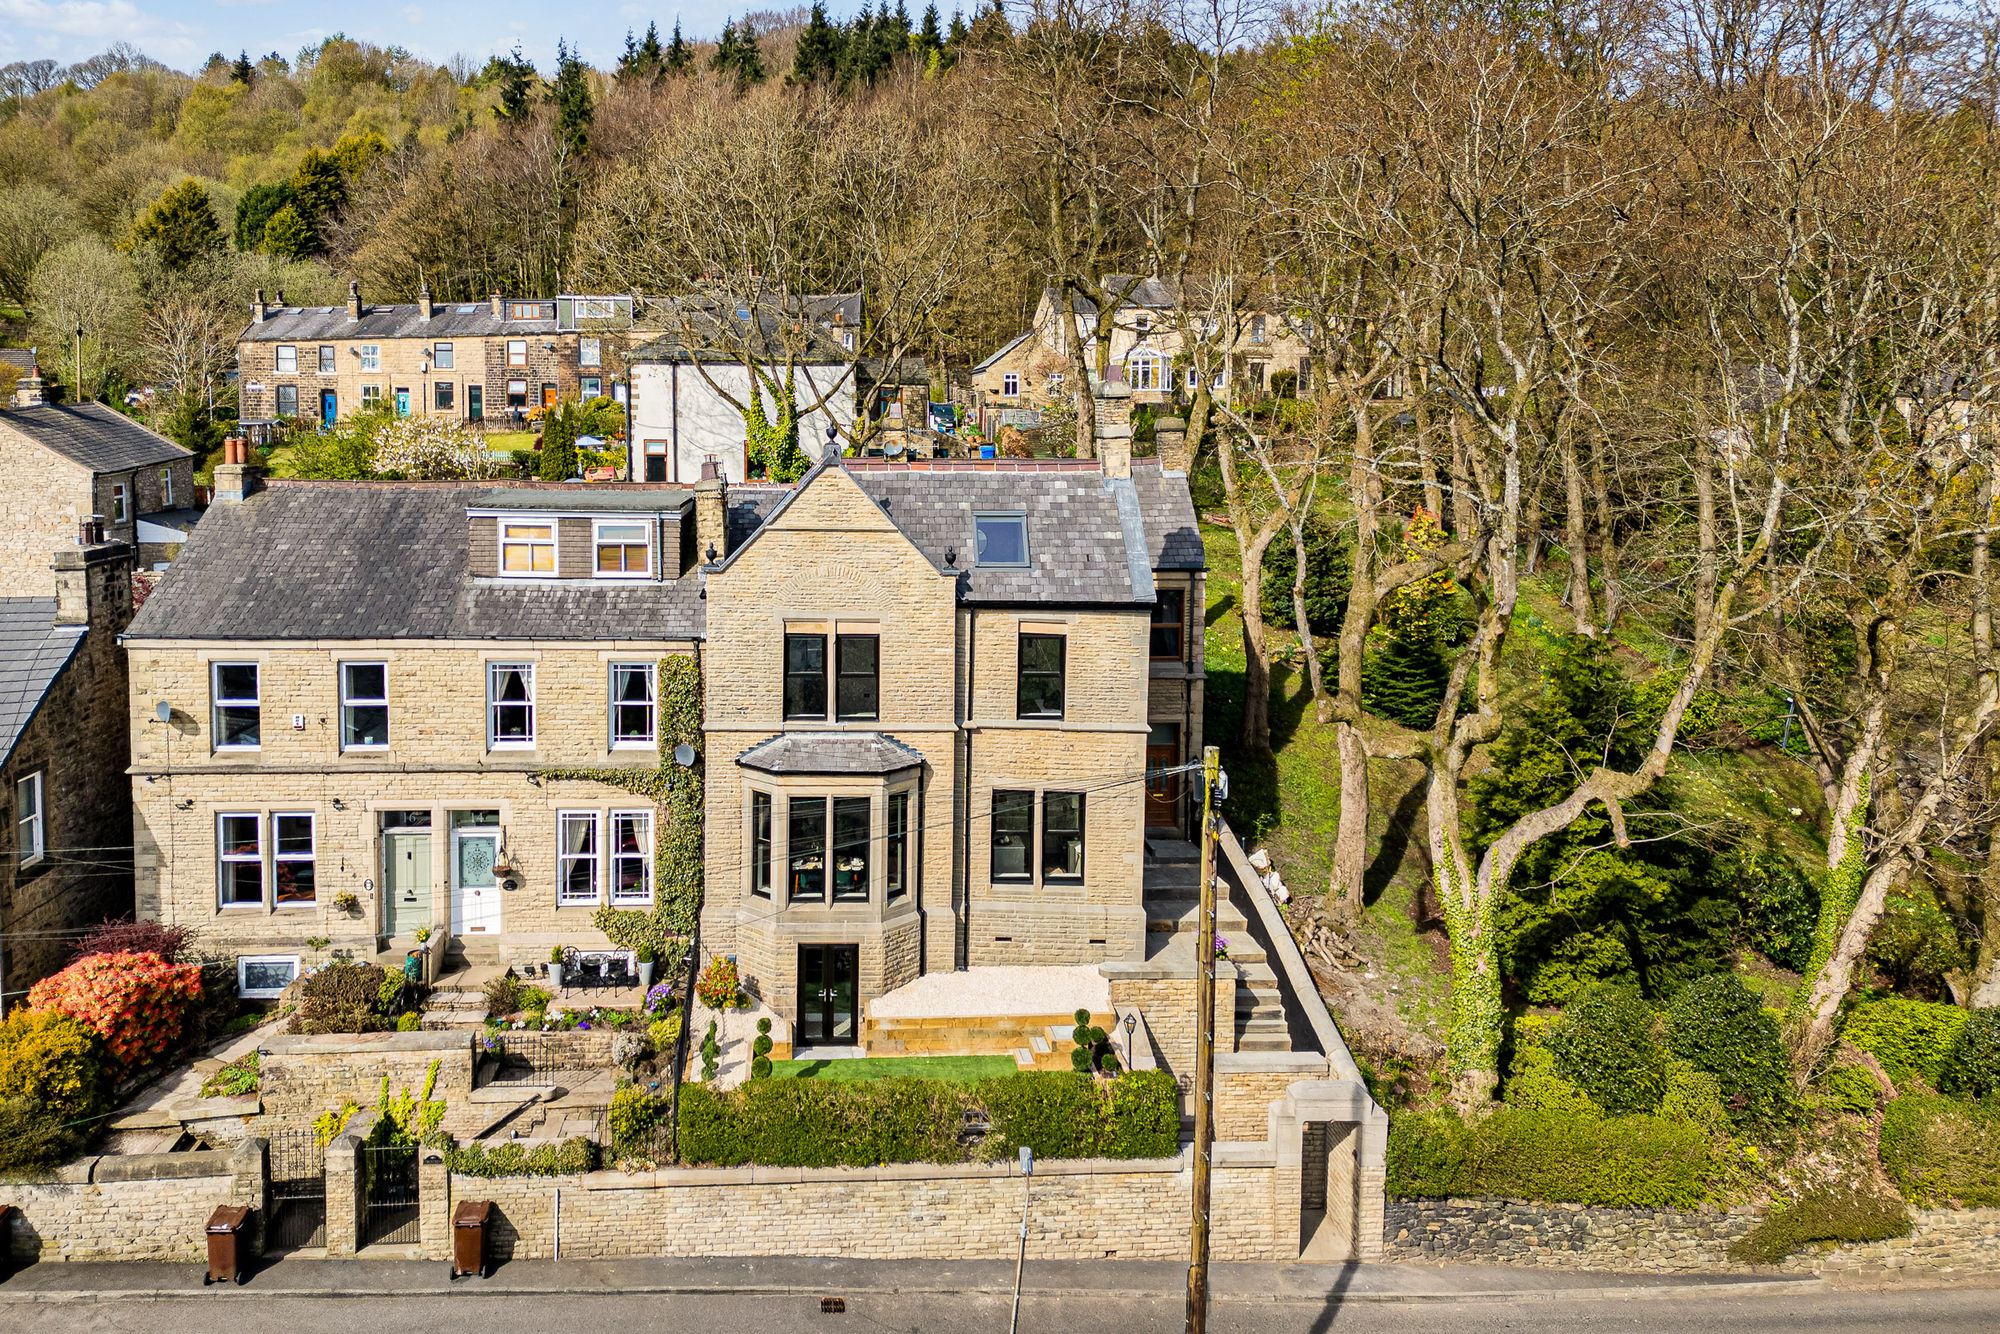
After: Oak Bank at Tanners Street with renewed stone frontage, dark windows, lower-level garden doors and landscaped terrace
AfterOak Bank · Renovated by HOMEPhoto source: Burton James ↗

LONGSIGHT ROAD · HOLCOMBE BROOK, BURY

1920s character.
A new chapter.

A HOME transformation of a 1920s property. These real before-and-after photographs show how a considered approach can respect a home’s character while changing the way it presents itself to the street and garden.

The front elevation

The distinctive gable and bay windows remain central to the character of this 1920s home. The finished frontage brings together a lighter exterior, a renewed entrance and a landscaped approach.
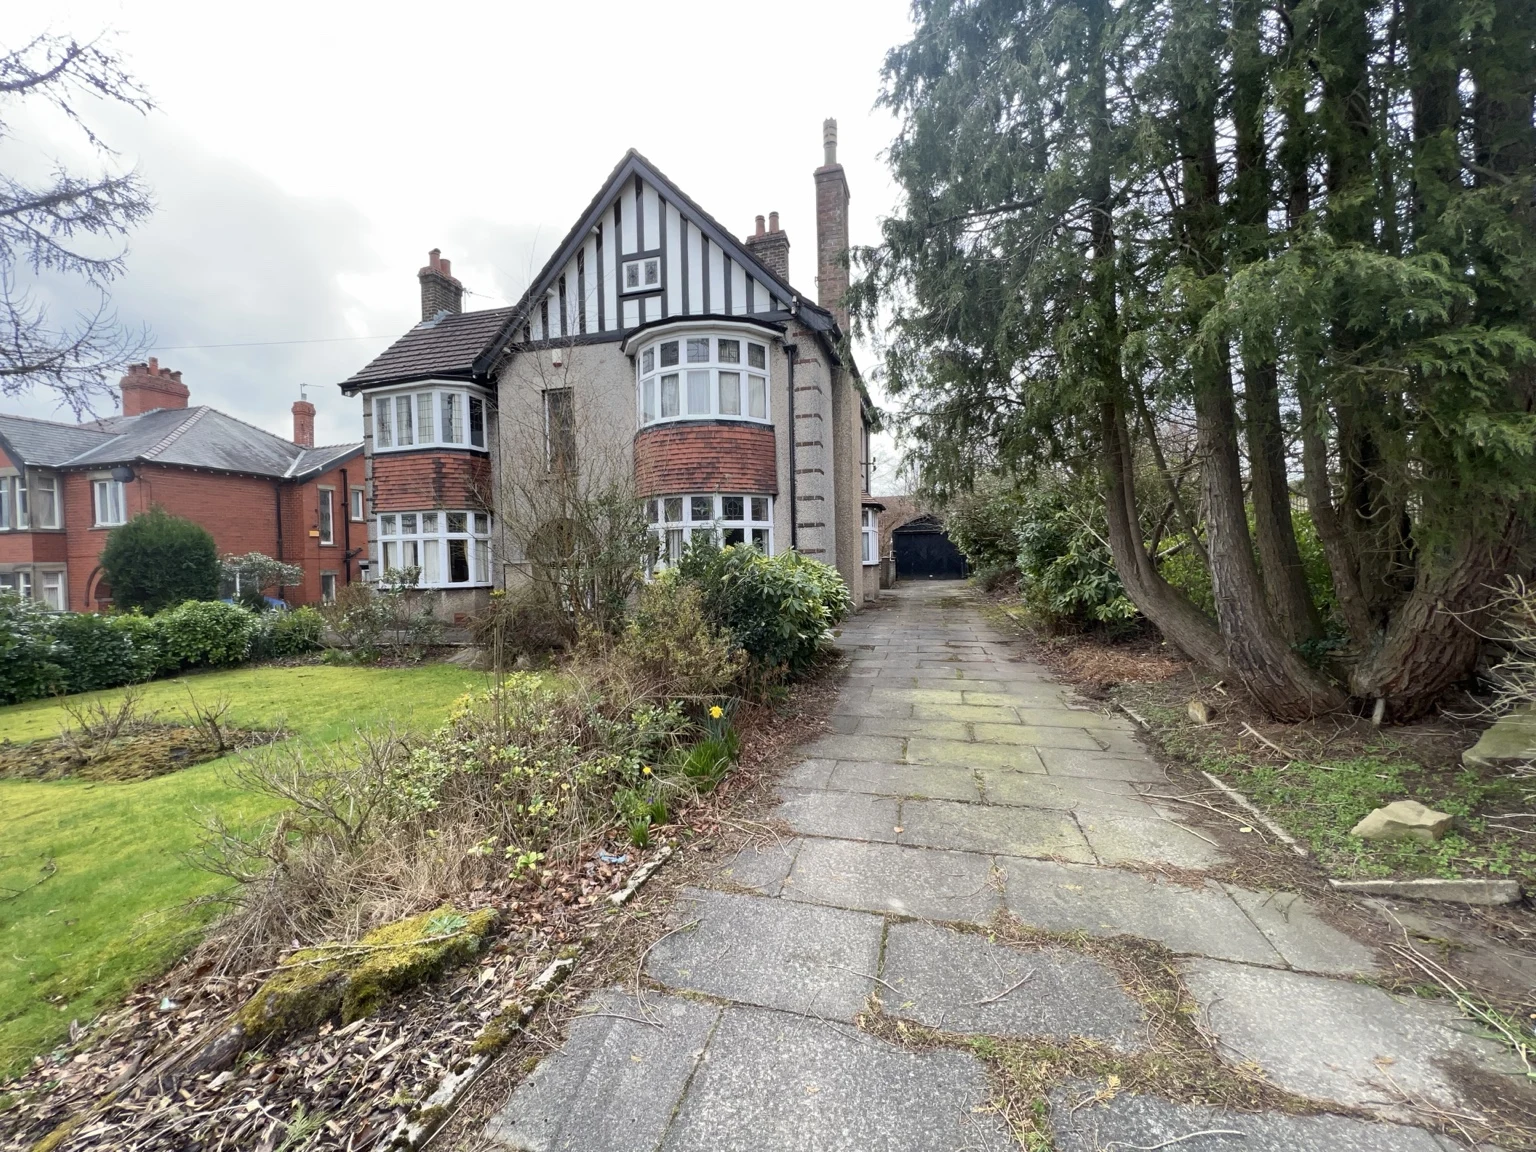
Longsight Road before renovation: 1920s frontage with bay windows, patterned gable and overgrown approach
BeforeLongsight Road · original property
Longsight Road after renovation: illuminated white frontage, retained gable character, bay windows and landscaped approach
AfterLongsight Road · transformed property

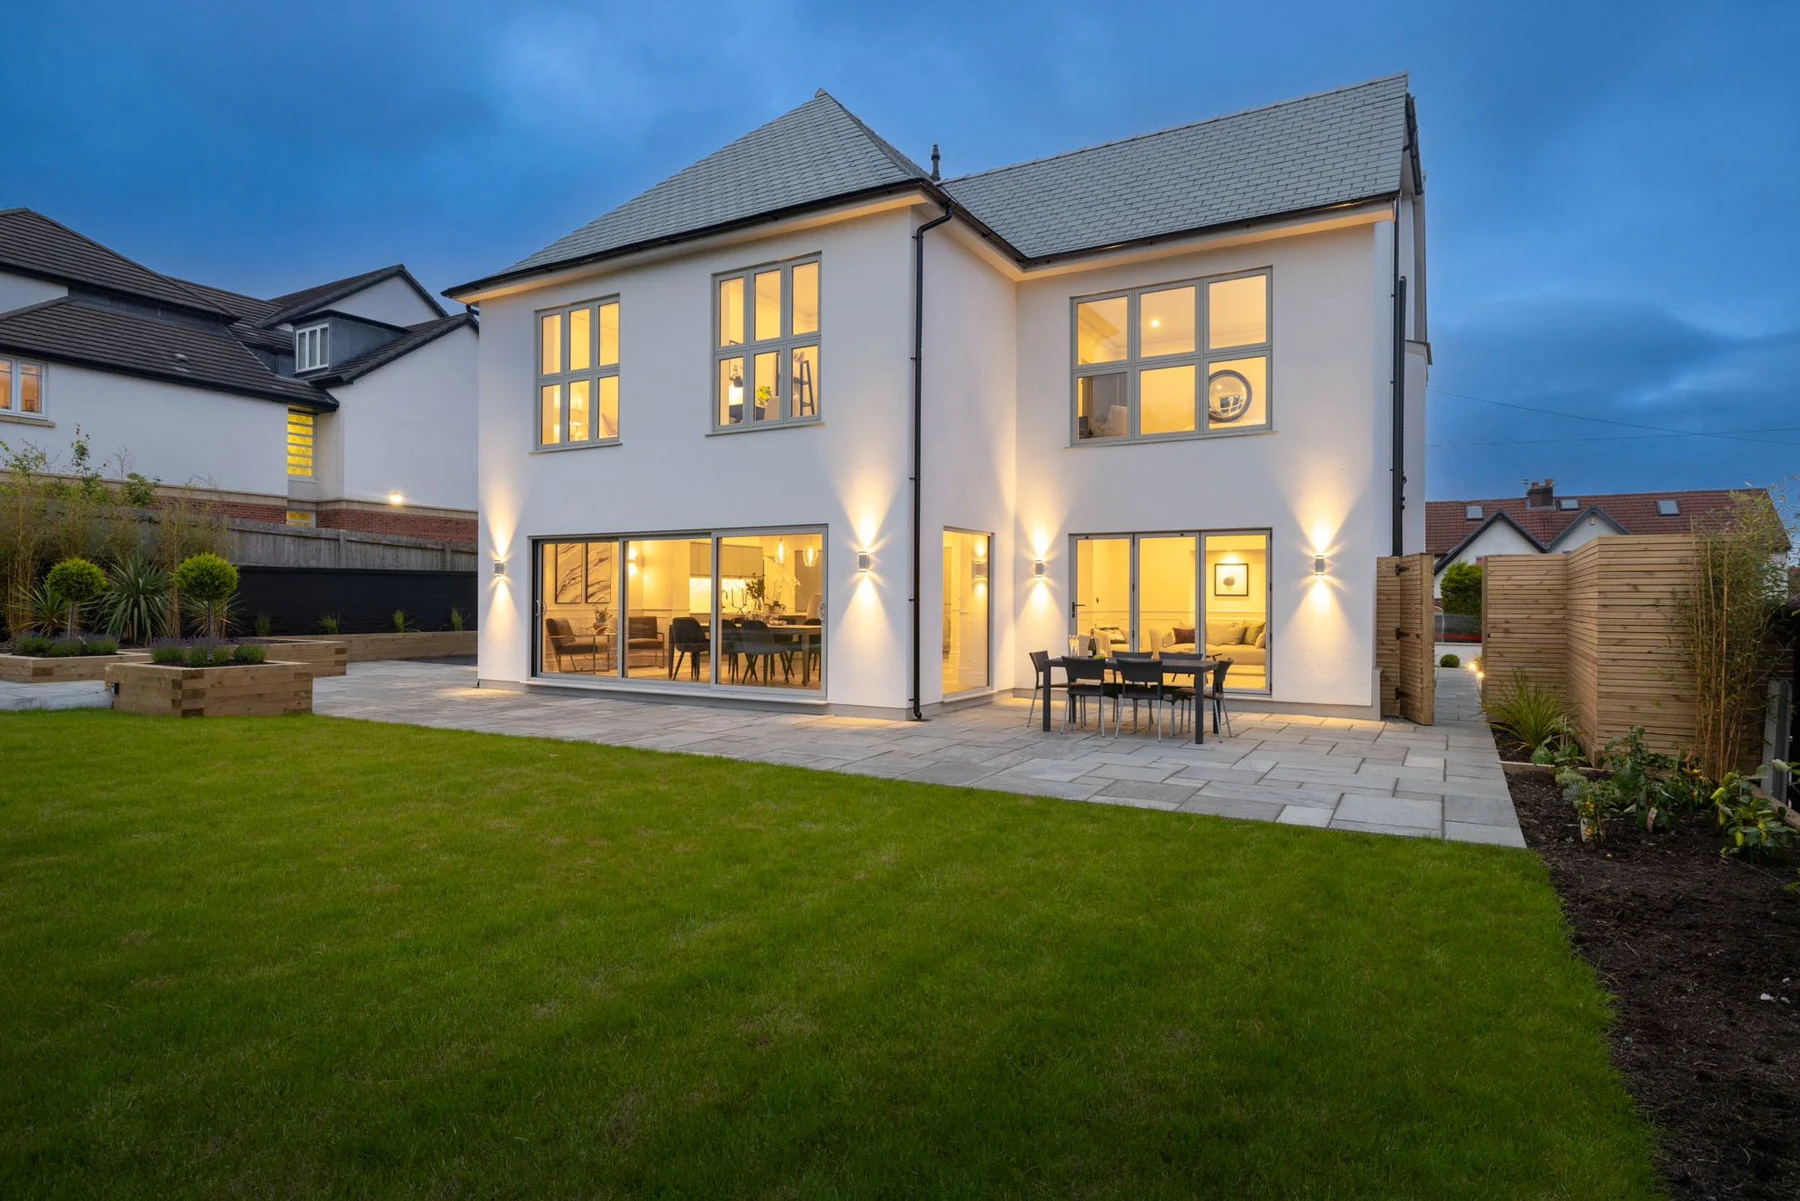
The rear elevation & garden

Compare the original rear elevation with the finished home: larger areas of glazing, a coordinated roofline and a broad terrace connect the house with its garden.
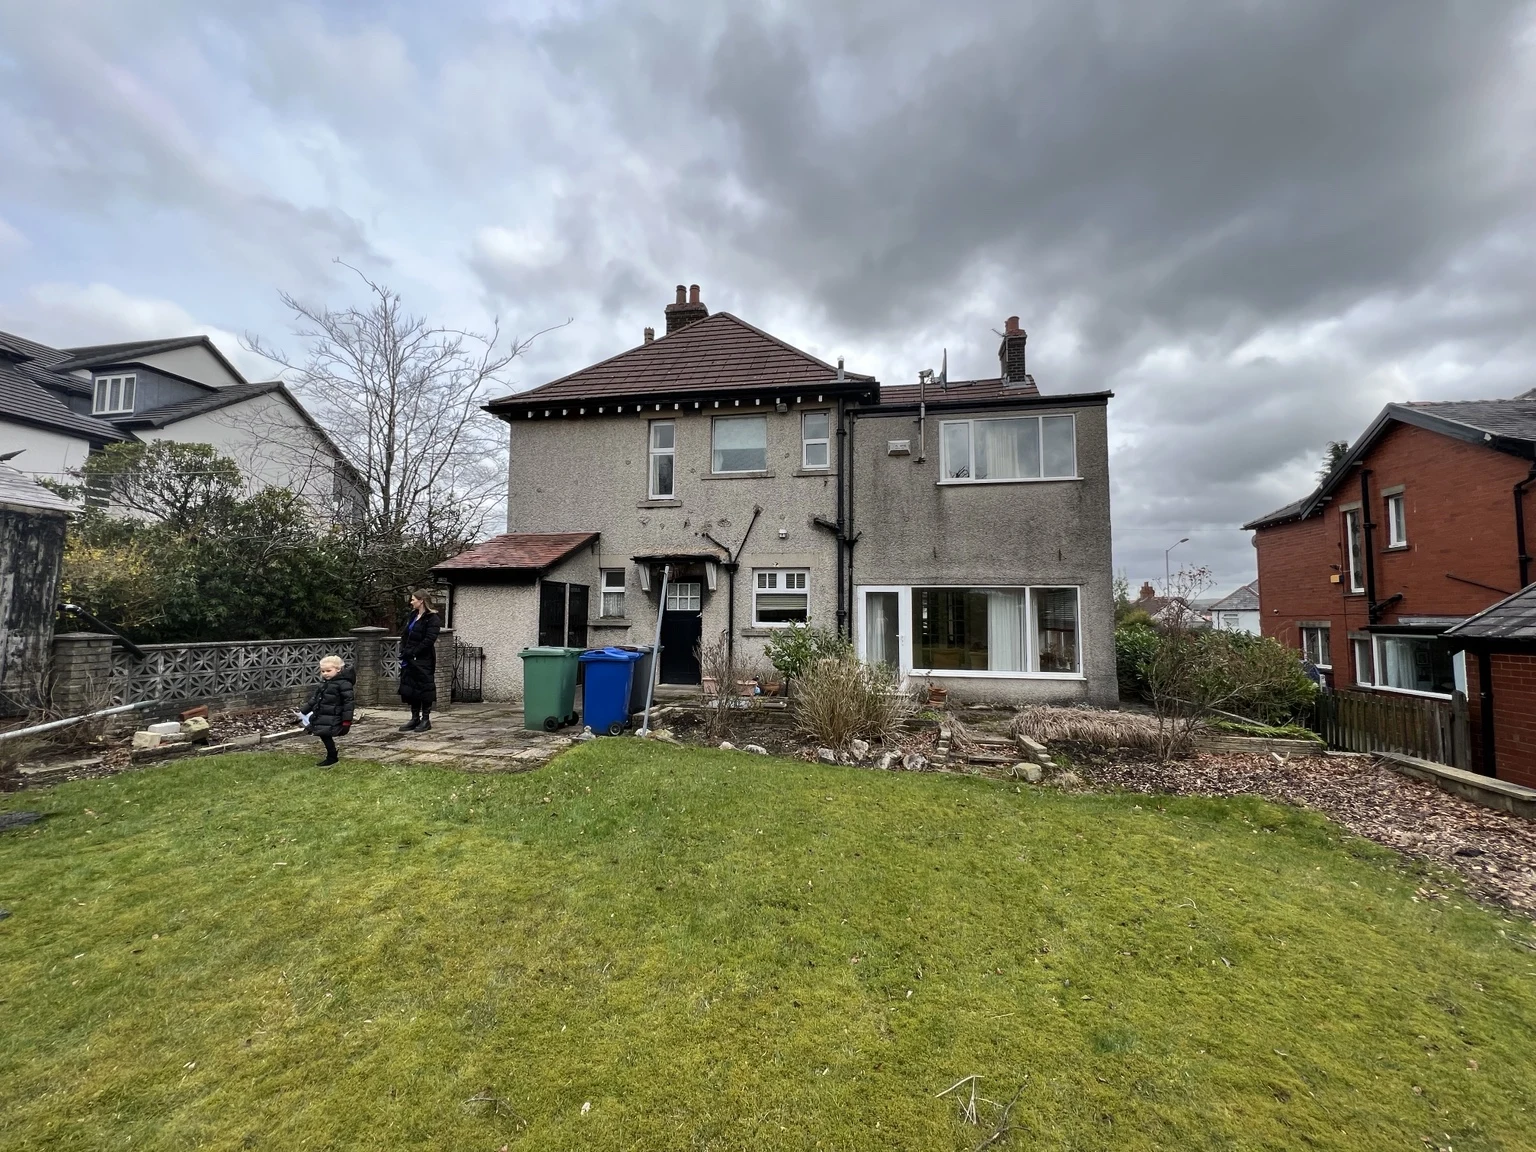
Longsight Road before renovation: original rear elevation overlooking the lawn
BeforeLongsight Road · original property
Longsight Road after renovation: white rear elevation with large glazed openings, terrace and lawn
AfterLongsight Road · transformed property

INSIDE LONGSIGHT ROAD

Character in every room.

The finished interiors combine open kitchen and dining space, quieter rooms and carefully considered bathroom details.
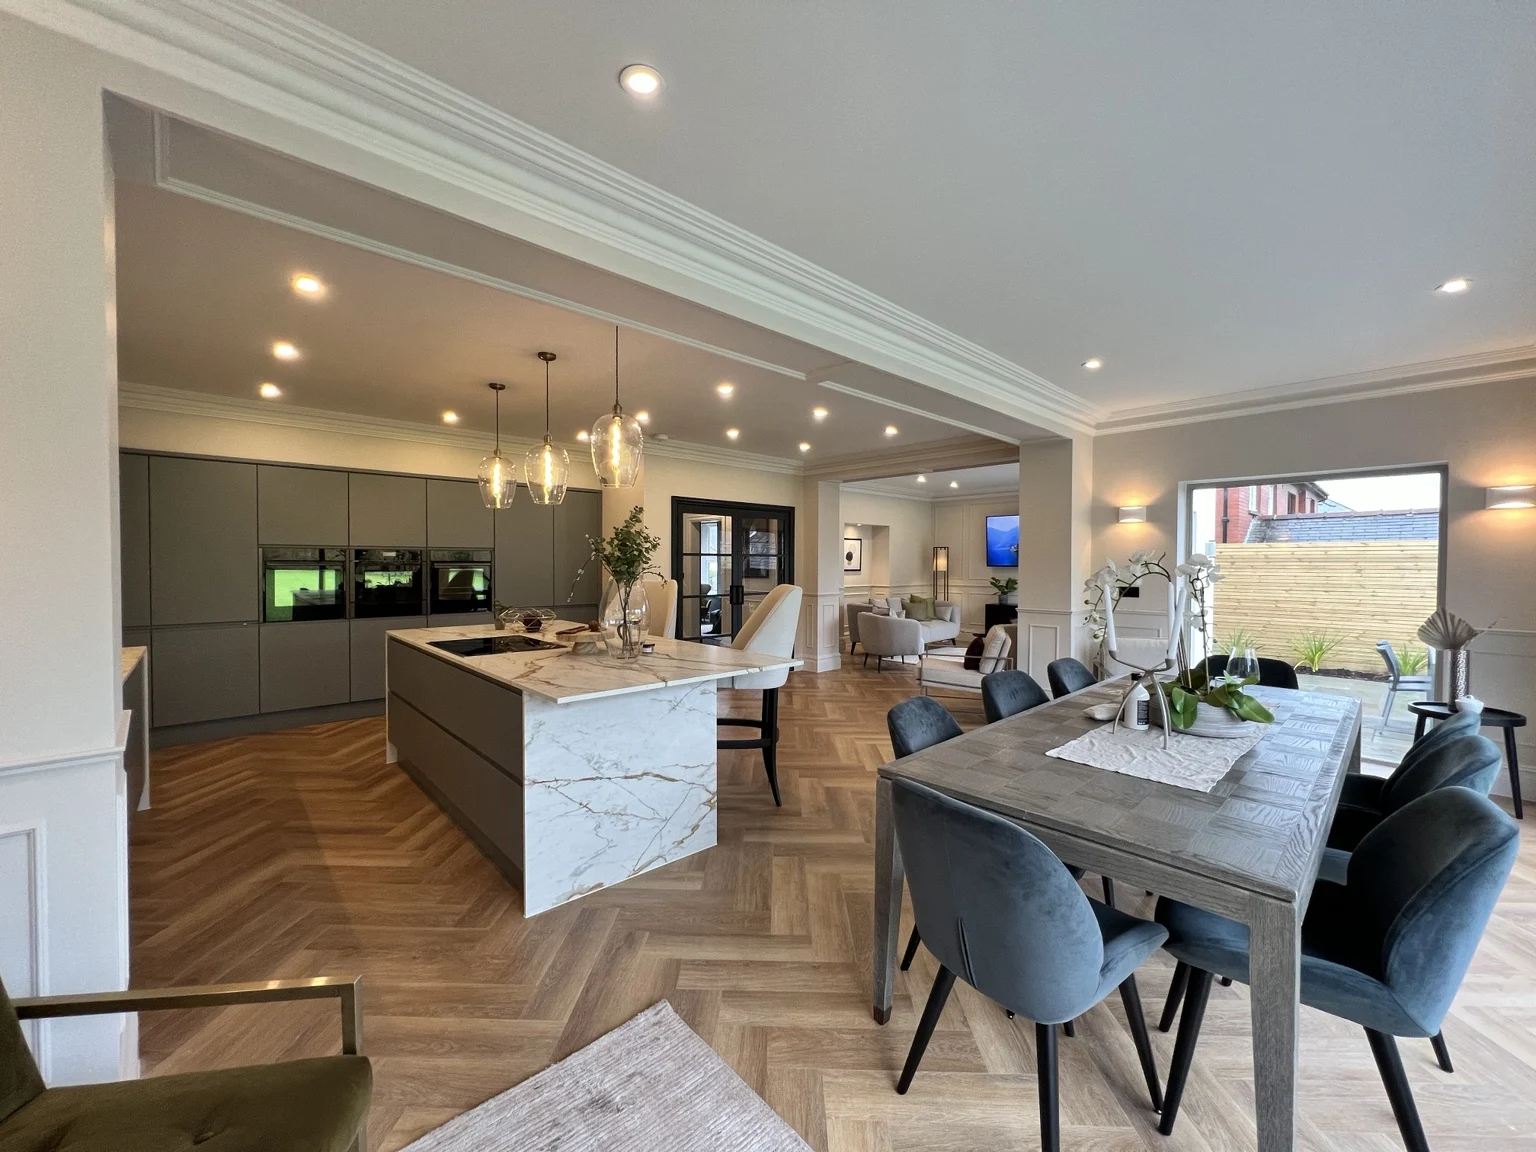
Longsight Road kitchen and dining space with a stone-effect island and herringbone floor
Kitchen & dining
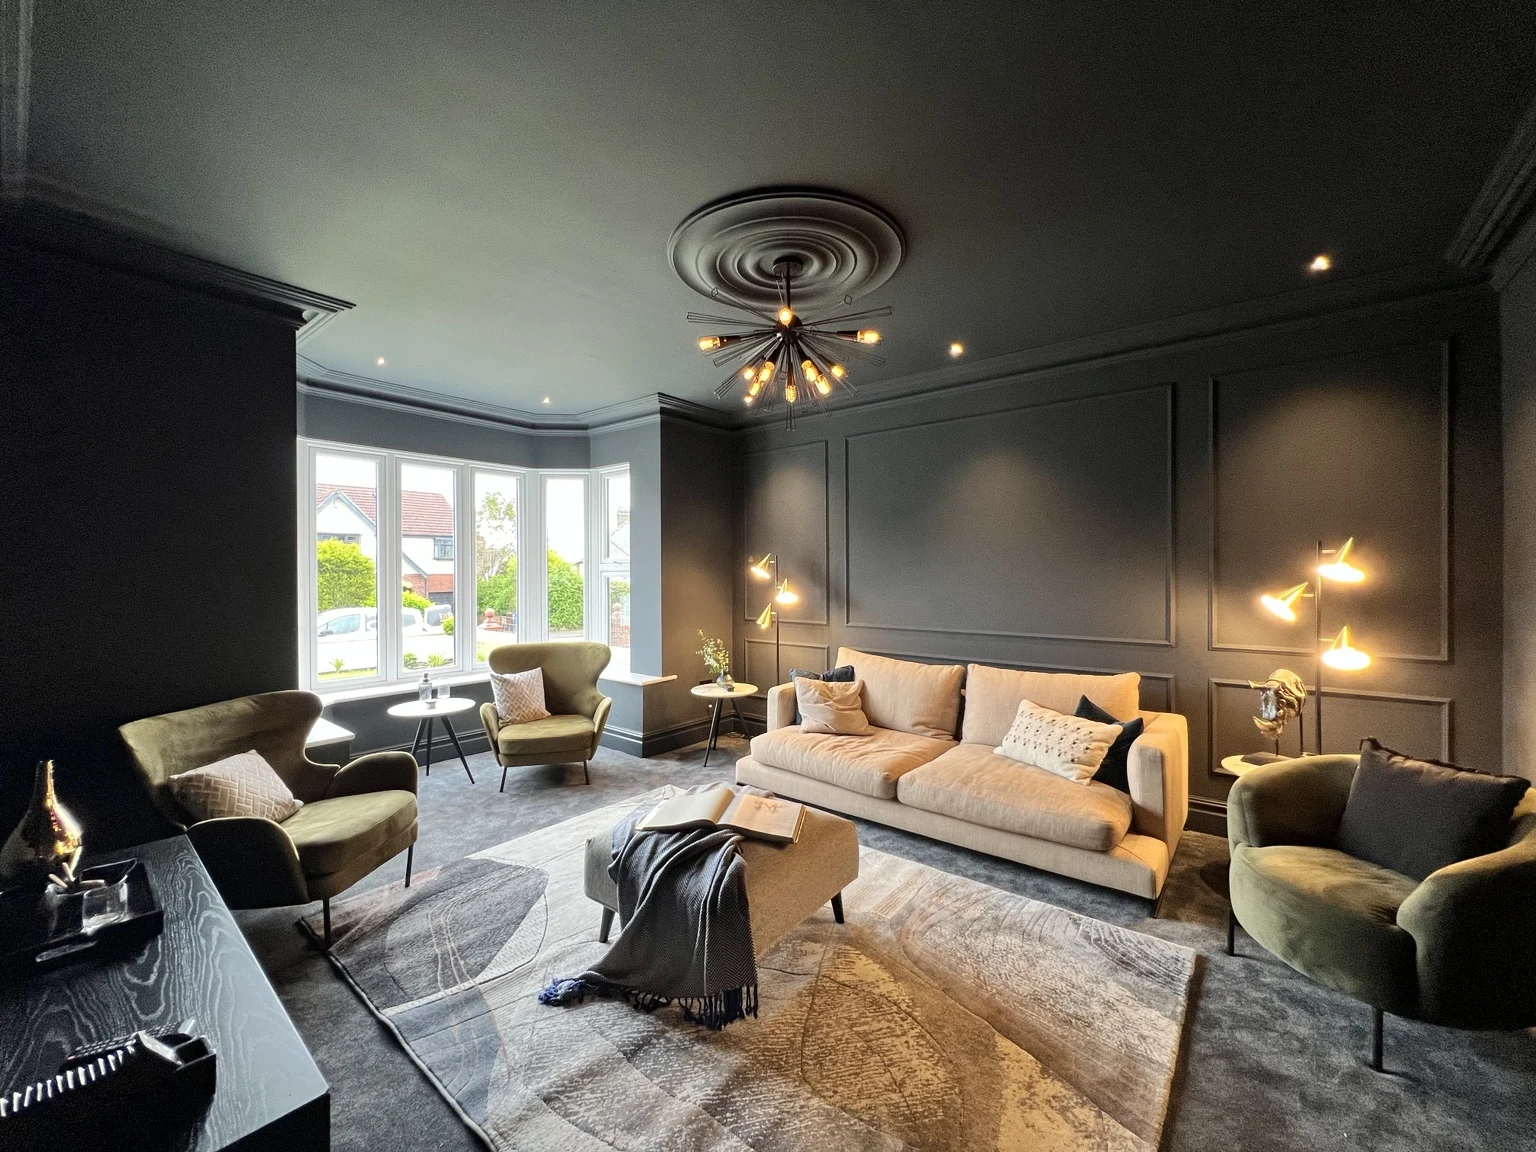
Longsight Road snug with dark wall panelling and a bay window
A quieter place to unwind
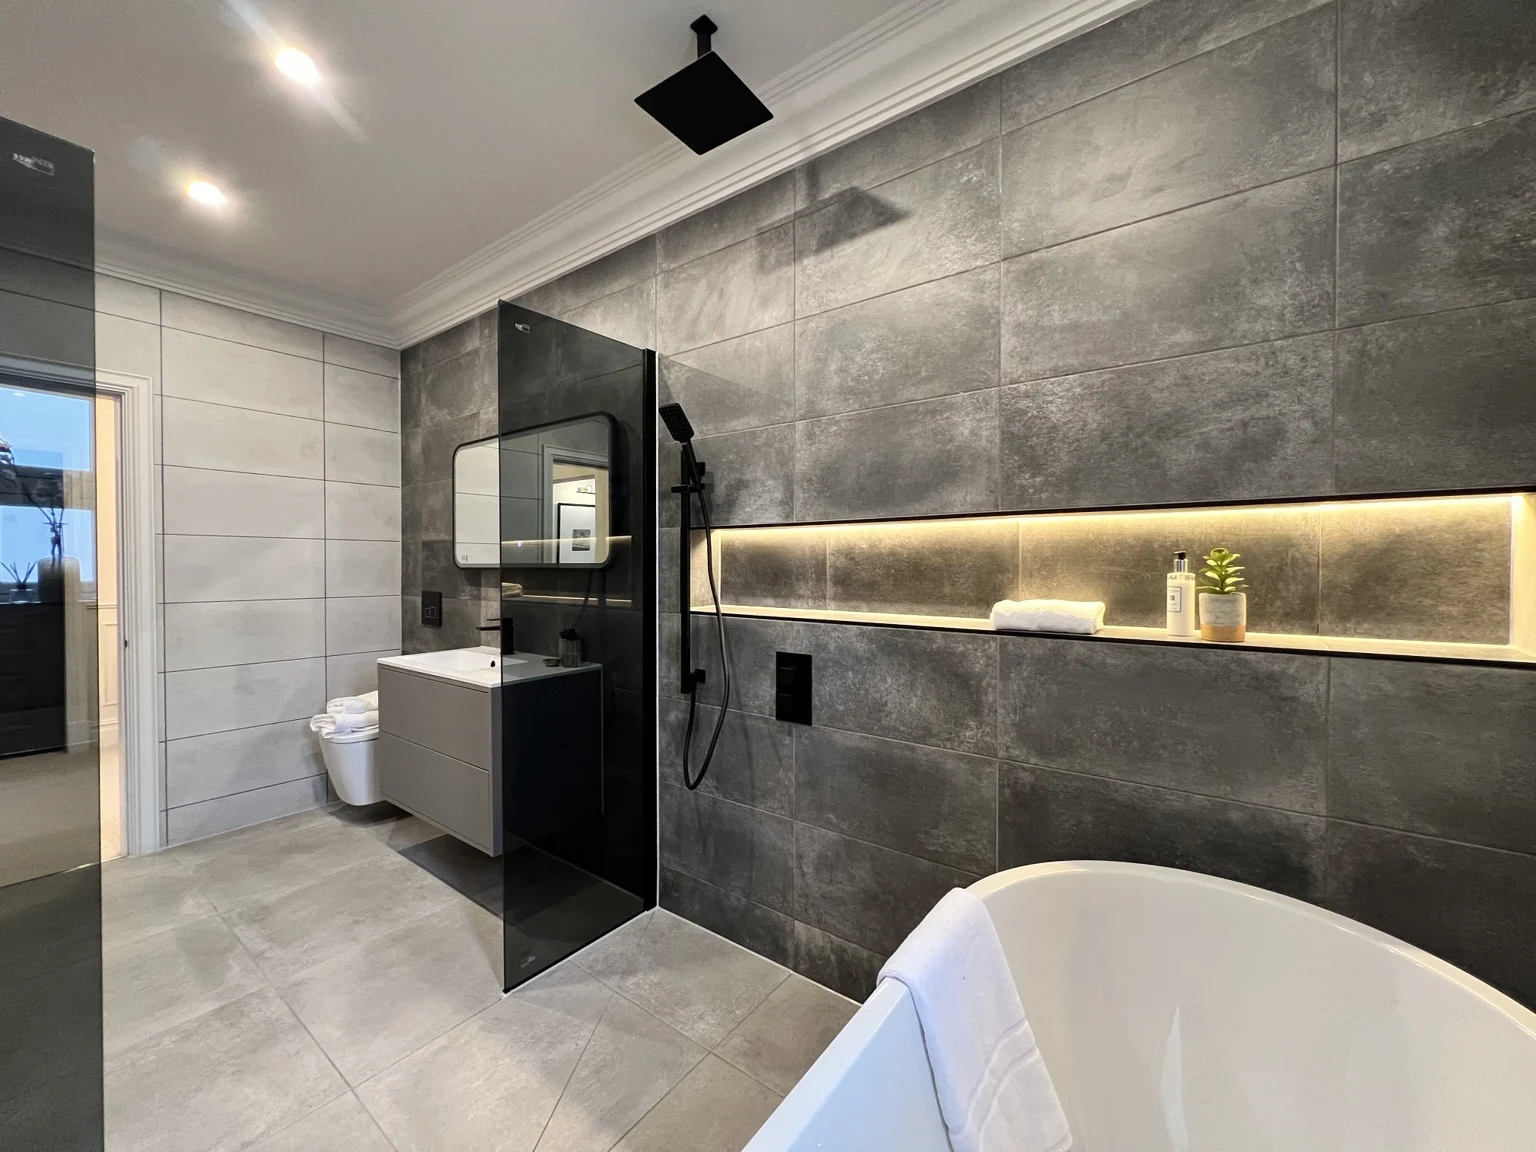
Longsight Road bathroom with a walk-in shower, bath and illuminated recessed shelf
Bathroom details

Photographs show the same property at different stages and from slightly different viewpoints.

See all Longsight Road photographs

BEFORE · QUESTIONS WE ASK

What is holding your home back?

  • Rooms that feel disconnected?
  • Dark corners and awkward circulation?
  • Storage that never quite works?
  • Space that costs more than it contributes?

AFTER · WHAT WE DESIGN TOWARDS

A layout with a clear purpose.

  • Better connections between useful spaces
  • Thoughtful daylight and garden relationships
  • Storage planned into the layout
  • An efficient design aligned with your budget

YOUR NEXT STEP

Make more of the space you call home.

Tell us what you want to change. We’ll help define the right drawing package. You can appoint HOME for drawings independently of our building services.

Get a drawing-package quote