
HOME CASE STUDY · RAMSBOTTOM
Tanners Street.
Potential, realised.
Oak Bank, 12 Tanners Street: a period property transformed through a development designed and steered by HOME.
Four-storey stone terraceResidential refurbishmentDesign & development
Watch the finished home ↓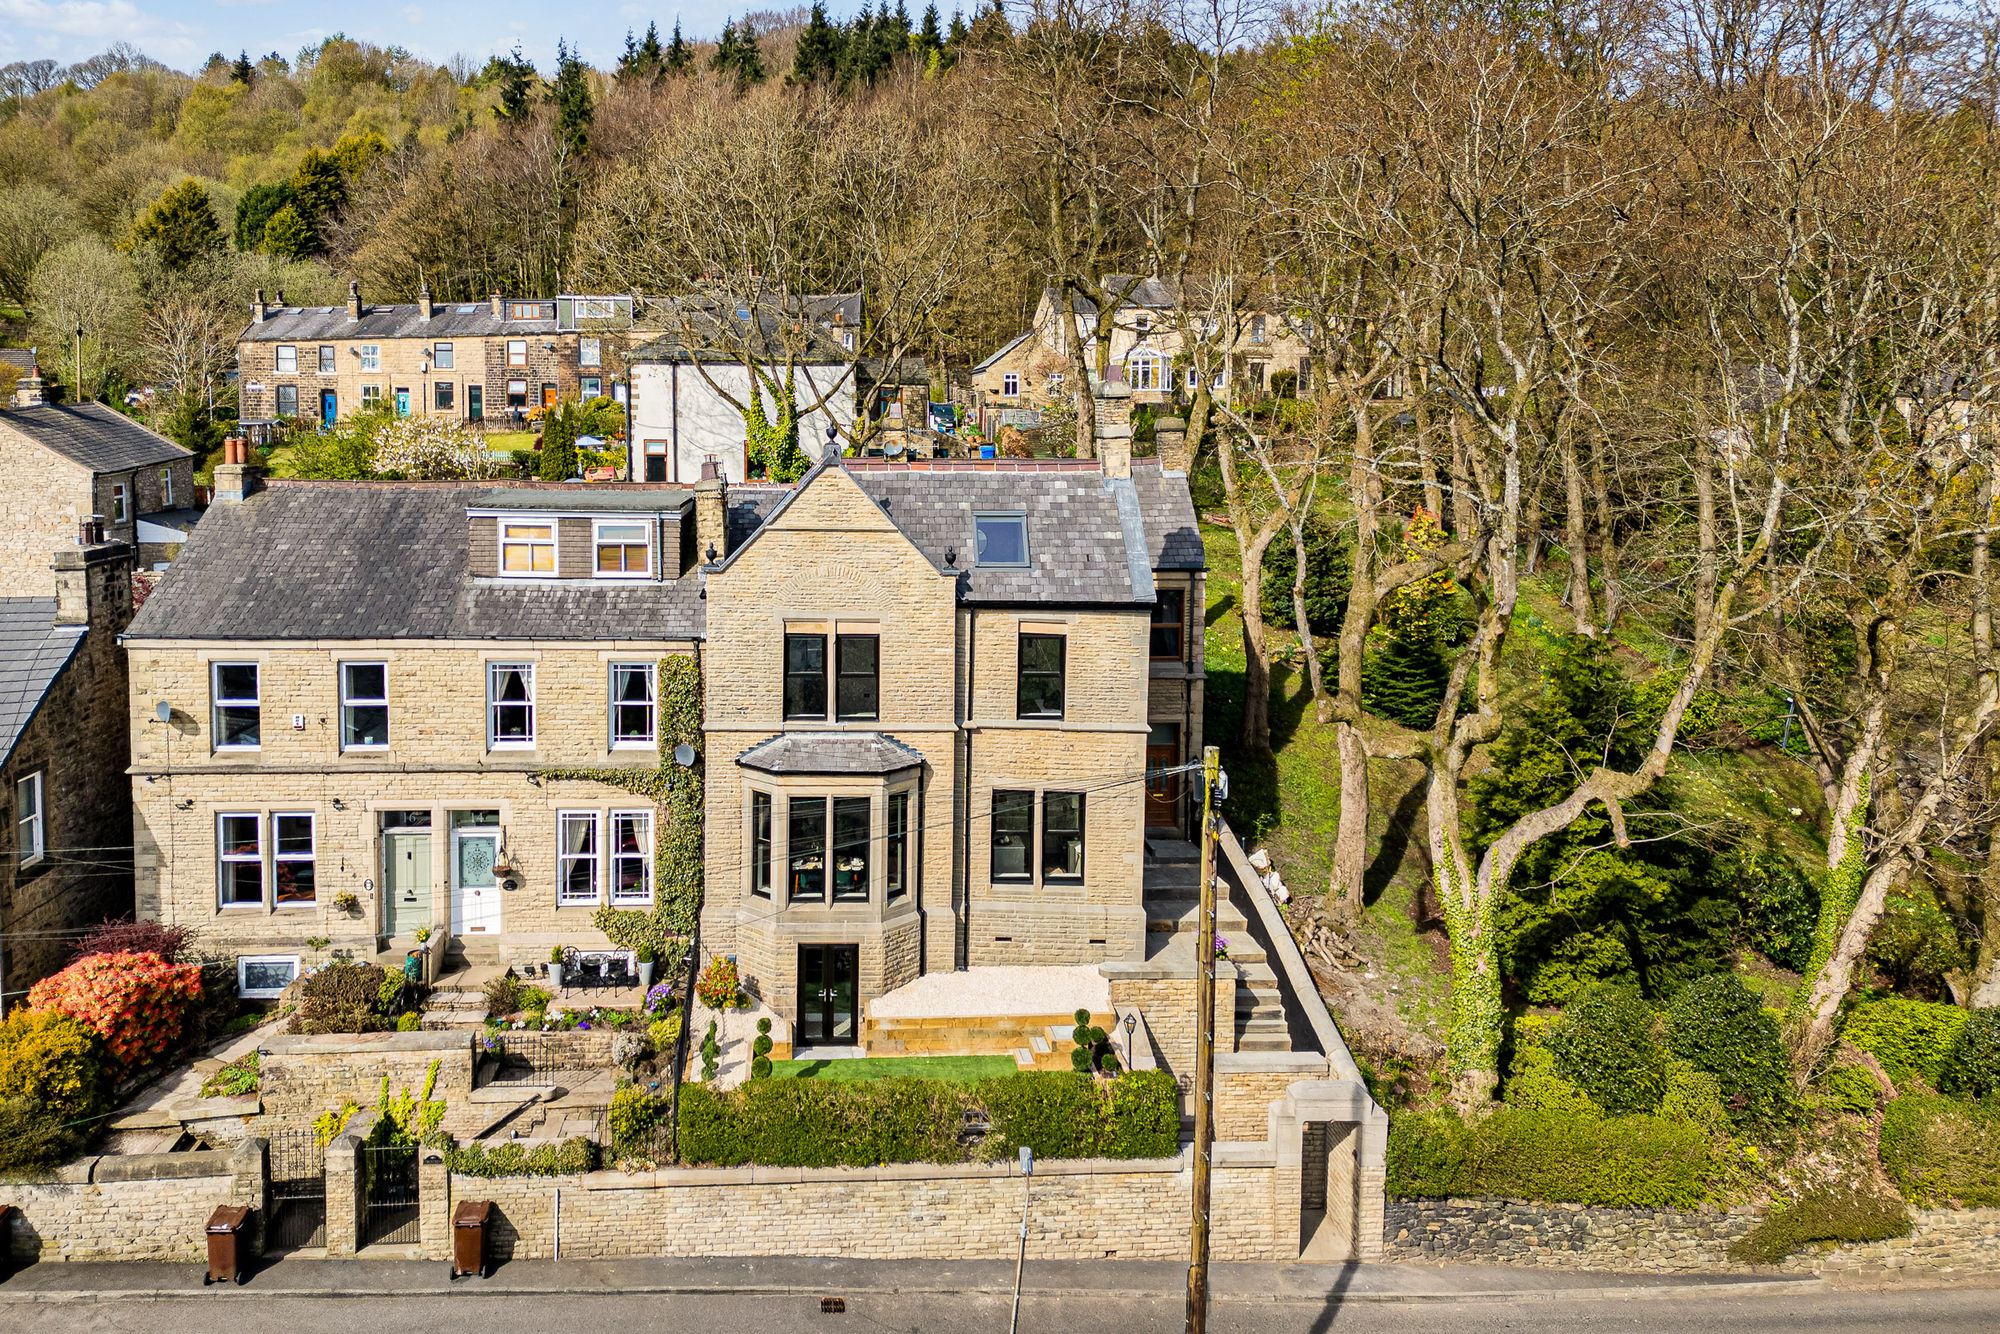
THE OPPORTUNITY
Look at what a property could become.
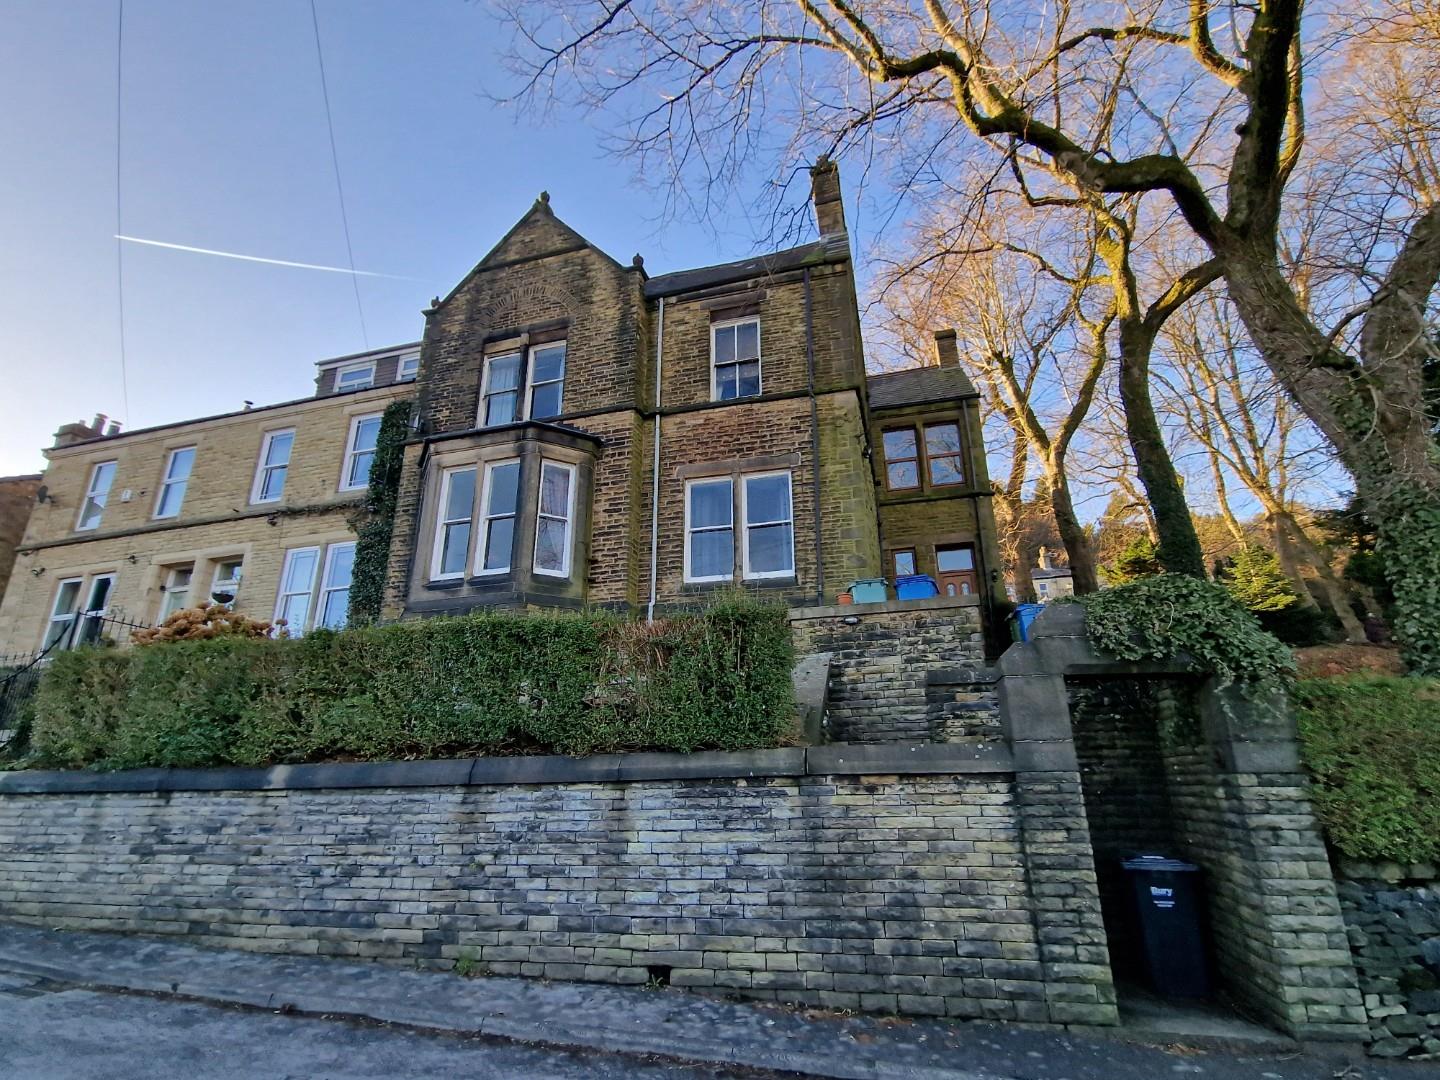
The original agent’s particulars described two bedrooms, loft rooms and a cellar within a home needing renovation. The stone frontage and elevated setting gave the property a distinctive identity.
For a development like this, the design question is how the whole building can work together: useful accommodation, comfortable circulation and a clear relationship between inside and outside.
OAK BANK · TANNERS STREET, RAMSBOTTOM
The frontage, before and after.
A residential development designed and steered by HOME. The property was transformed into a four-bedroom home with two bathrooms, open-plan living and a cinema room, while retaining the character of its stone frontage.
THE TRANSFORMATION
Bring the layout, fabric and finish together.
The completed home was marketed with four bedrooms, two bathrooms, open-plan kitchen and living space, and a cinema room. The refurbishment included re-roofing, rewiring and a new heating system, alongside landscaping and renewed interiors.
The project illustrates why early architectural decisions matter to an investment: the layout defines what the finished home offers, while technical coordination and specification help turn that plan into a coherent result.
THE DEAL IN CONTEXT
Two marketing stages. One transformation.
These are published marketing figures, not confirmed purchase or achieved sale prices. They do not establish profit or return: construction, acquisition, finance, professional and selling costs must also be accounted for.
EXPLORE THE FINISHED HOME
Take a closer look at Oak Bank.
Walk through the spaces and see the result of the refurbishment.
Choose play to load YouTube. YouTube receives connection information and may use cookies during playback.
Tanners Street
Watch on YouTube — Tanners Street, opens a new tabYOUR NEXT PROJECT
What could your property become?
Bring us a building, a site or an idea. Start with a feasibility study or architectural brief to explore the layout, constraints and next steps for your project.