
Layout & everyday living
Plan furniture positions, room connections and circulation around how you live. We consider kitchens, dining spaces and living areas as a whole, making room for useful storage and comfortable movement.
INTERIOR DESIGN · HOME
Bring the inside of your home into the design conversation from the start. Consider layout, light, materials and storage together to create spaces that feel coherent and work for everyday life.
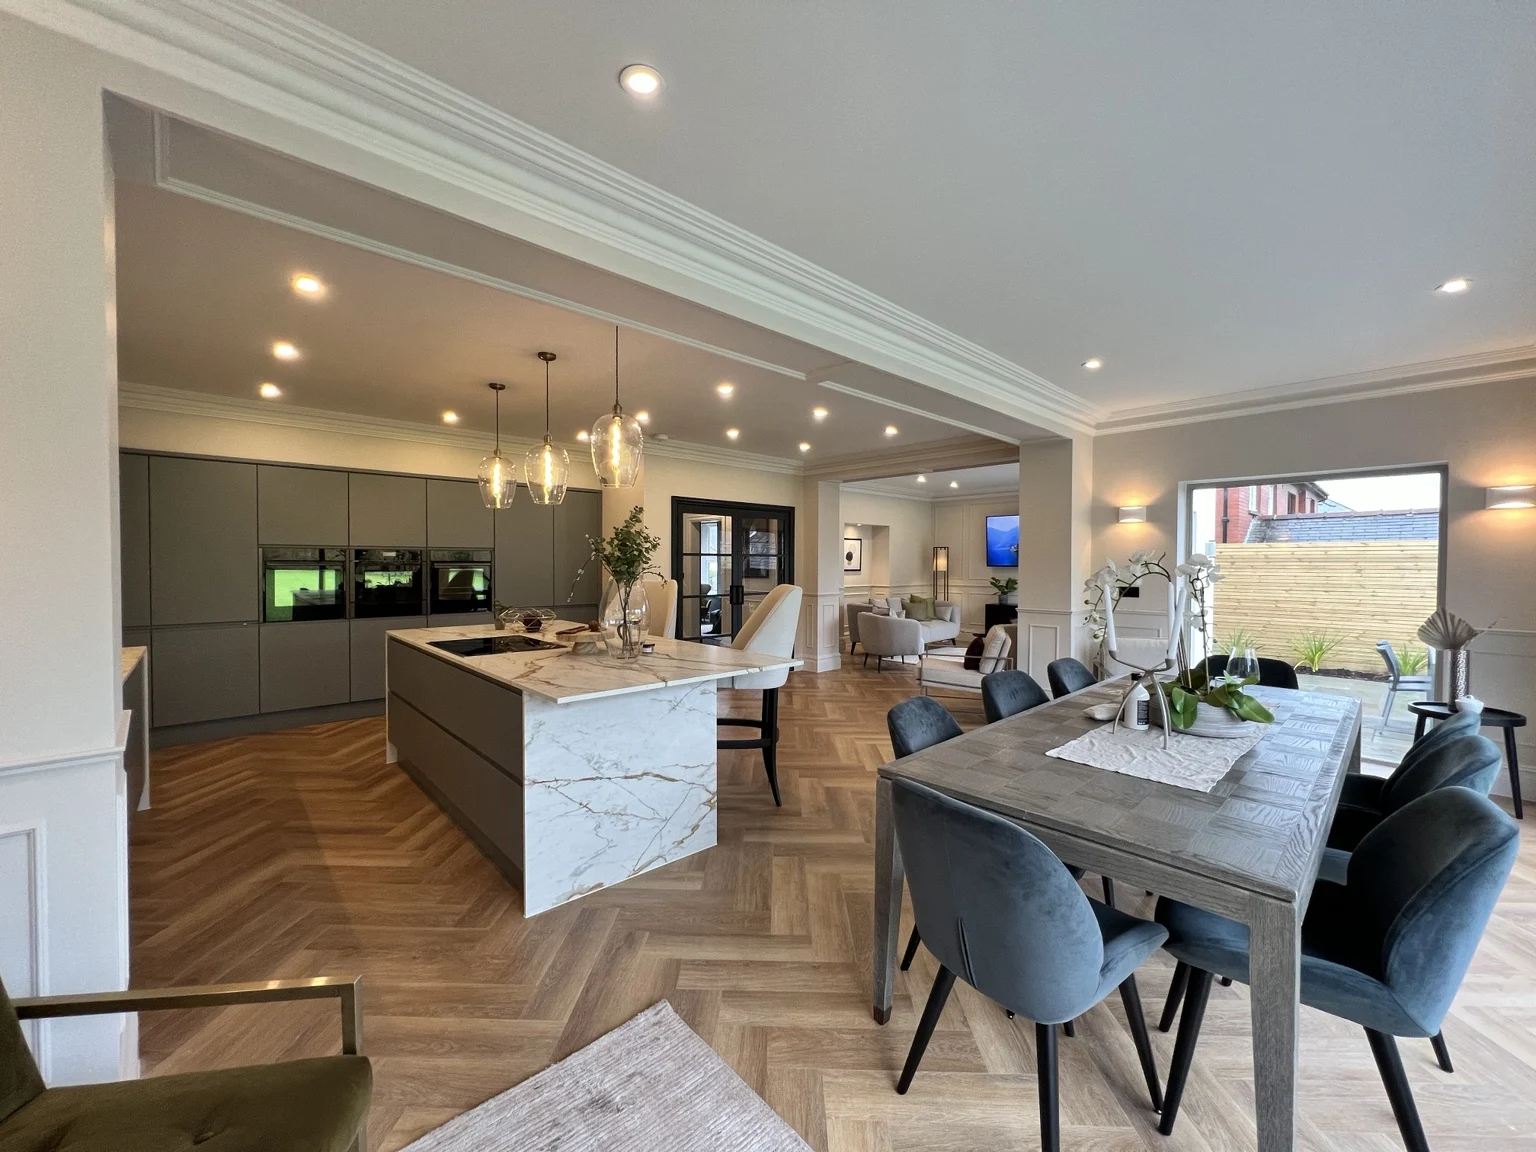
Plan furniture positions, room connections and circulation around how you live. We consider kitchens, dining spaces and living areas as a whole, making room for useful storage and comfortable movement.
Develop a coordinated direction for colours, surfaces, lighting and joinery. Bring your references and priorities so the design can reflect your taste and budget. The level of specification and sourcing support is agreed in your quote.
Coordinate interior decisions with the architectural layout and structural requirements early. Kitchen layouts, lighting positions and fitted elements can then inform the drawings and conversations with specialist suppliers.
Send the property or site location, your aims, any existing drawings and the stage you have reached. We’ll suggest an appropriate scope for the next step.
Discuss this serviceYOUR NEXT STEP
Tell us about the rooms you want to improve, your priorities and the style you have in mind.