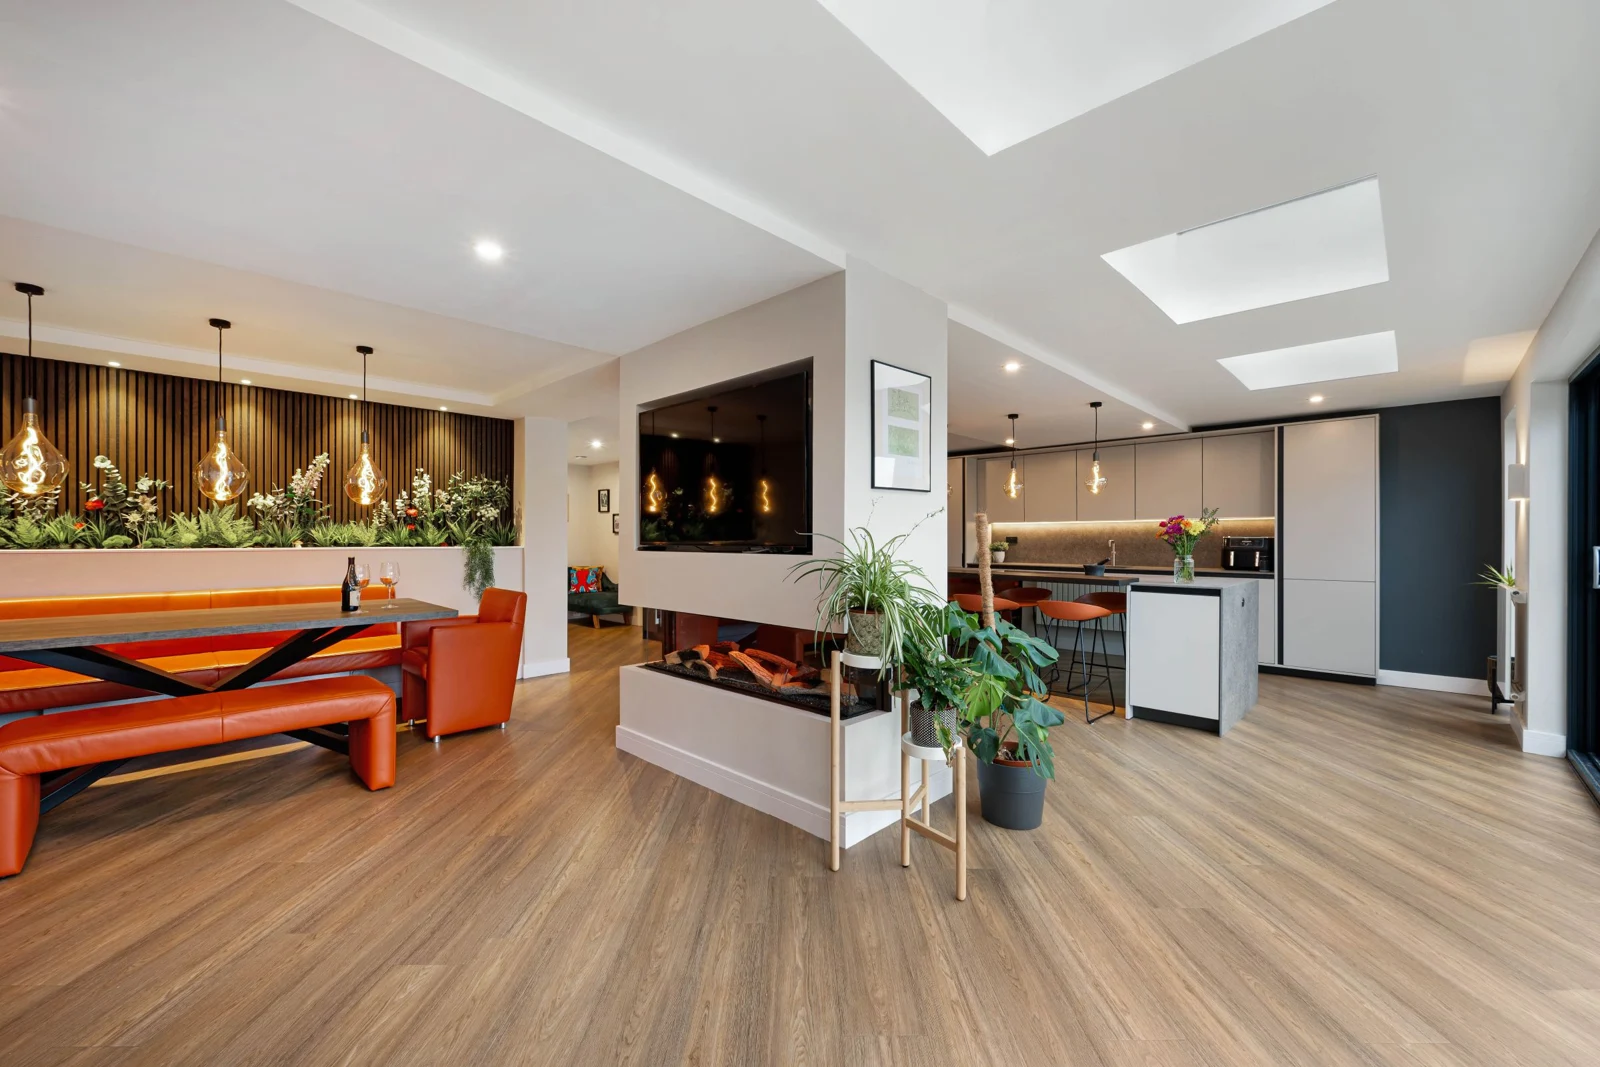
We specialise in making efficient use of space — balancing the way you live, what can be built and the potential value of the finished property. Choose the drawing stage you need, or bring the whole design journey together.
HOME project · From plans to living space
SHAPE THE POSSIBILITIES
01
Planning drawings
For homeowners ready to explore a better layout and the right planning route.
Review your brief, priorities and existing space
Develop the layout and external appearance
Prepare the agreed planning drawing set
Support the agreed planning or lawful-development submission
Appoint HOME for drawings independently of our building services. Before work starts, your written quote confirms the survey required, drawings supplied, number of revision rounds and any application submission support.
Structural calculations, specialist reports, planning fees and building-control charges are identified separately. Tell us your postcode, the changes you have in mind and whether you already have plans.
Package scopes are agreed in writing. Survey work, structural calculations, specialist reports, authority charges and additional revisions are identified in your quote. We prepare and support applications; the relevant authority determines approval.
01
Understand your home
Start with your priorities, budget and existing layout. Establish the survey information needed to design with confidence.
02
Make the space work
Refine the layout, light, storage and room connections. Consider alternatives before fixing the design.
03
Develop the right detail
Progress through the agreed planning and technical stages, coordinating specialist input where required.
YOUR NEXT STEP
Let’s choose the right package for your project.
Tell us what you want to change. We’ll help define the right drawing package. You can appoint HOME for drawings independently of our building services.