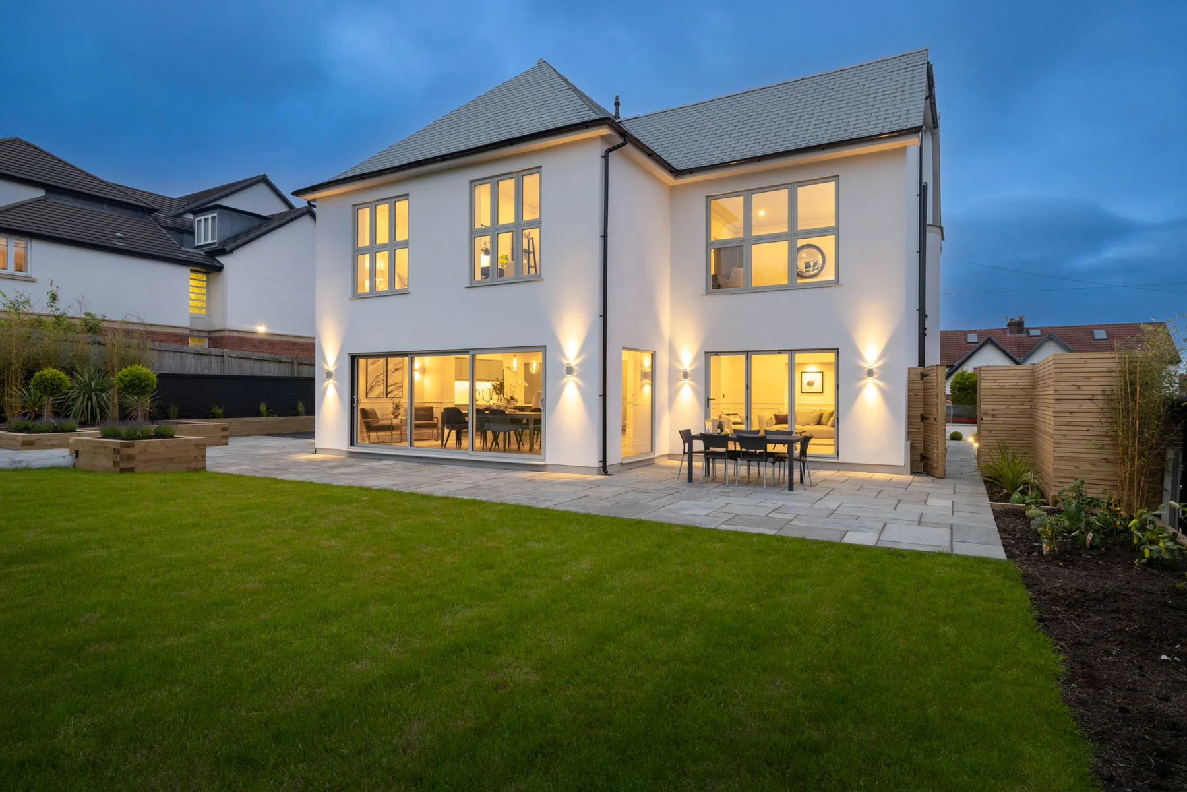
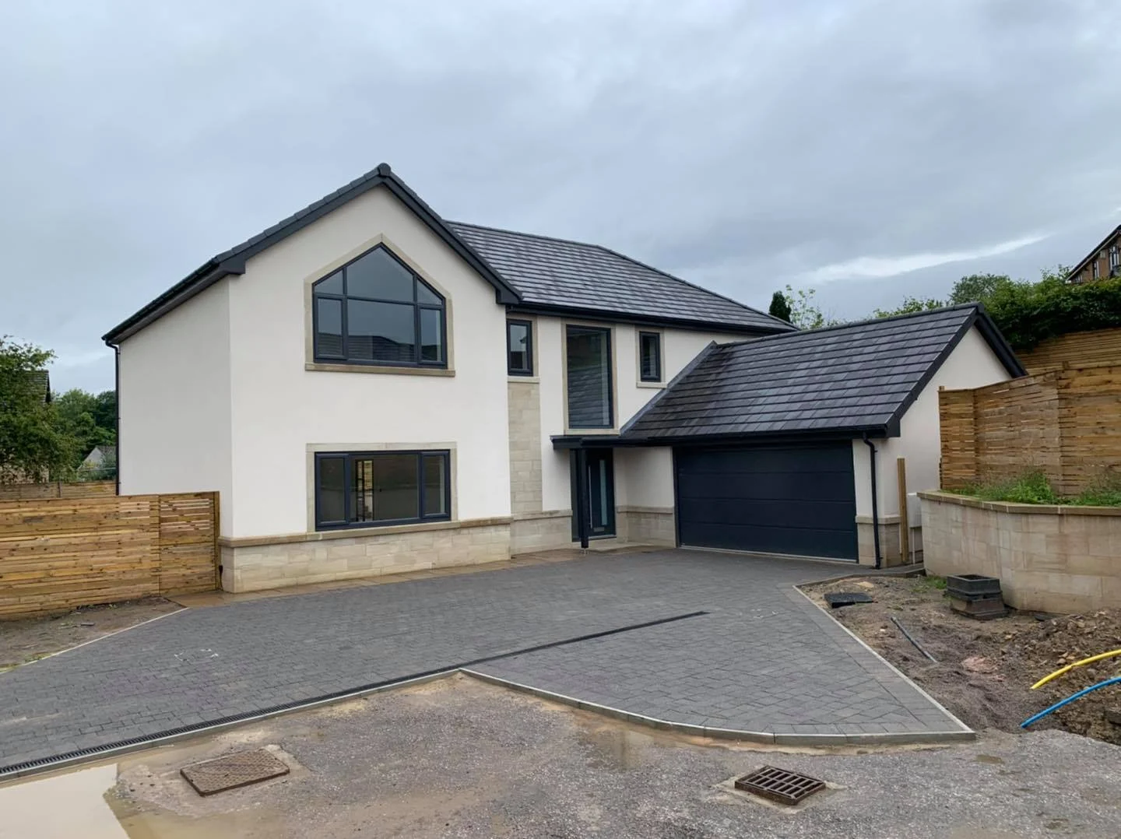
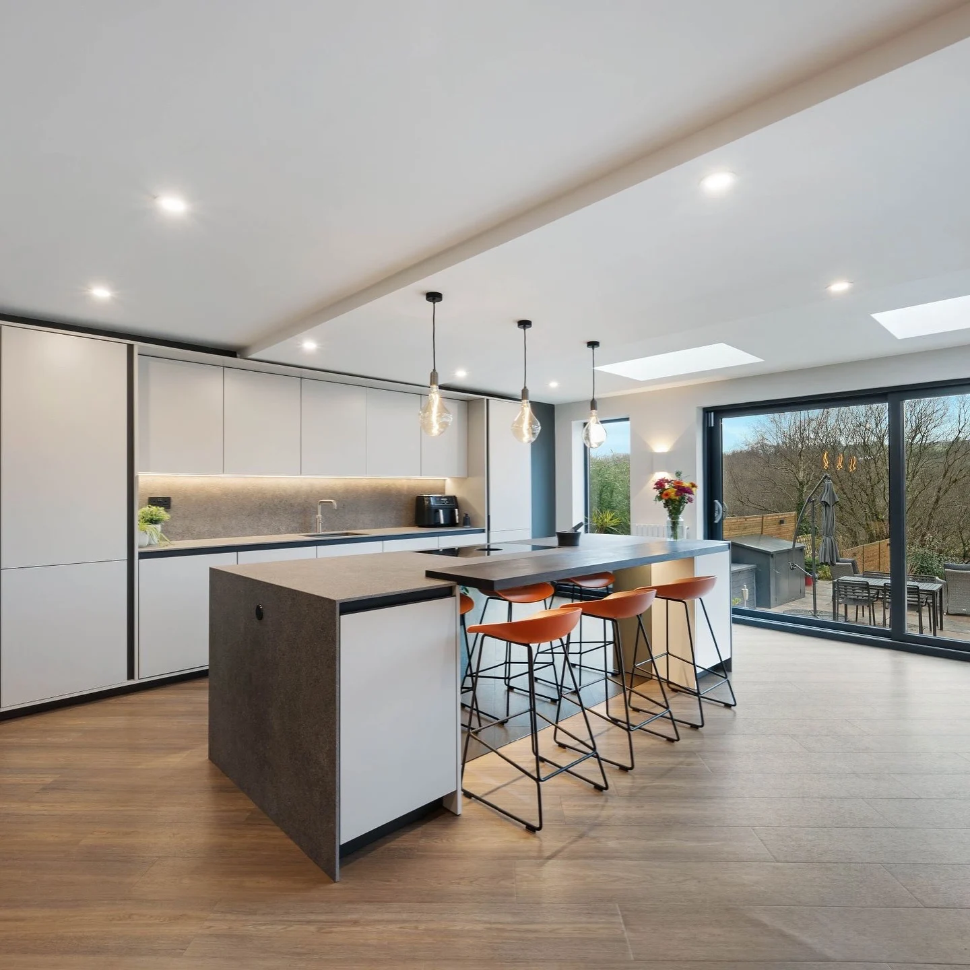
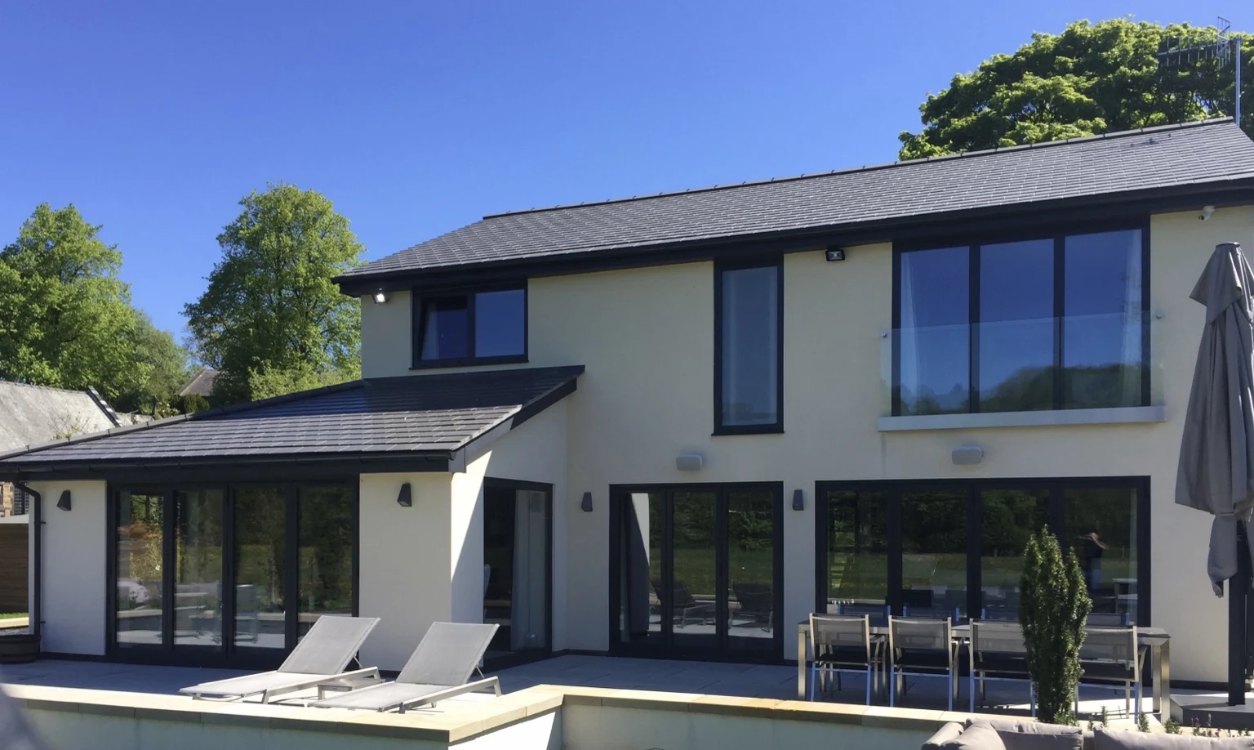
Architectural design is at the heart of HOME. We turn your ideas into well-planned spaces, considering how you live, how the work will be built and where your investment can make the biggest difference.
Longsight Road · Considered architecture
01
Space planning & concept design
Explore what your home could become before committing to a build. We consider room layouts, daylight, circulation and storage, comparing reconfiguration, extension and conversion options against your priorities and budget.
02
Planning drawings & applications
Develop your preferred design into a clear set of proposed plans and elevations. Our agreed scope can include application preparation and submission support, with the planning route and specialist reports identified for your property.
03
Building-control drawings & coordination
Take the design into technical detail with building-control drawings and coordinated structural input. From here, we can support the next stage with construction planning and a separate discussion about delivery.
Choose your drawing package
Planning, building control or a coordinated design journey — start at the stage that suits your project.
SHAPE THE POSSIBILITIES
01
Planning drawings
For homeowners ready to explore a better layout and the right planning route.
Review your brief, priorities and existing space
Develop the layout and external appearance
Prepare the agreed planning drawing set
Support the agreed planning or lawful-development submission
Appoint HOME for drawings independently of our building services. Before work starts, your written quote confirms the survey required, drawings supplied, number of revision rounds and any application submission support.
Structural calculations, specialist reports, planning fees and building-control charges are identified separately. Tell us your postcode, the changes you have in mind and whether you already have plans.
Exterior characterSpaces for everyday livingConnections to the garden
Useful information to get started
Send the property or site location, your aims, any existing drawings and the stage you have reached. We’ll suggest an appropriate scope for the next step.
Tell us what you want to change. We’ll help define the right drawing package. You can appoint HOME for drawings independently of our building services.