
Keep the character
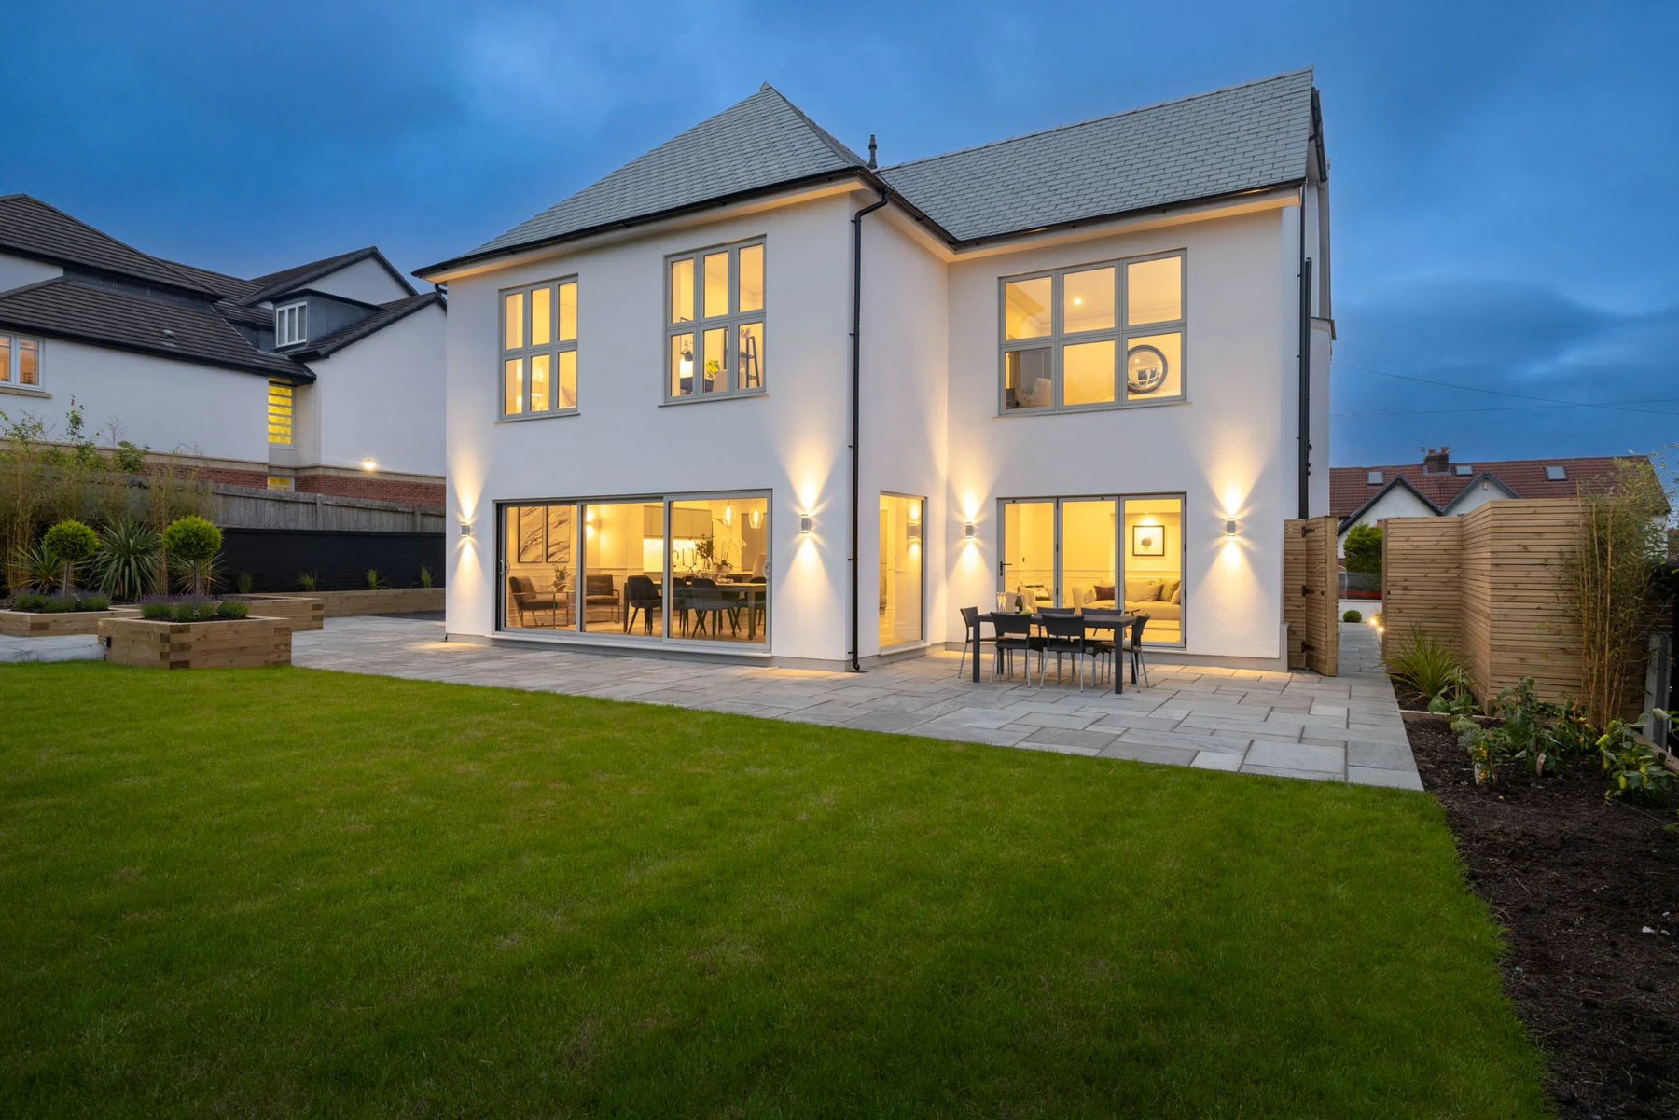
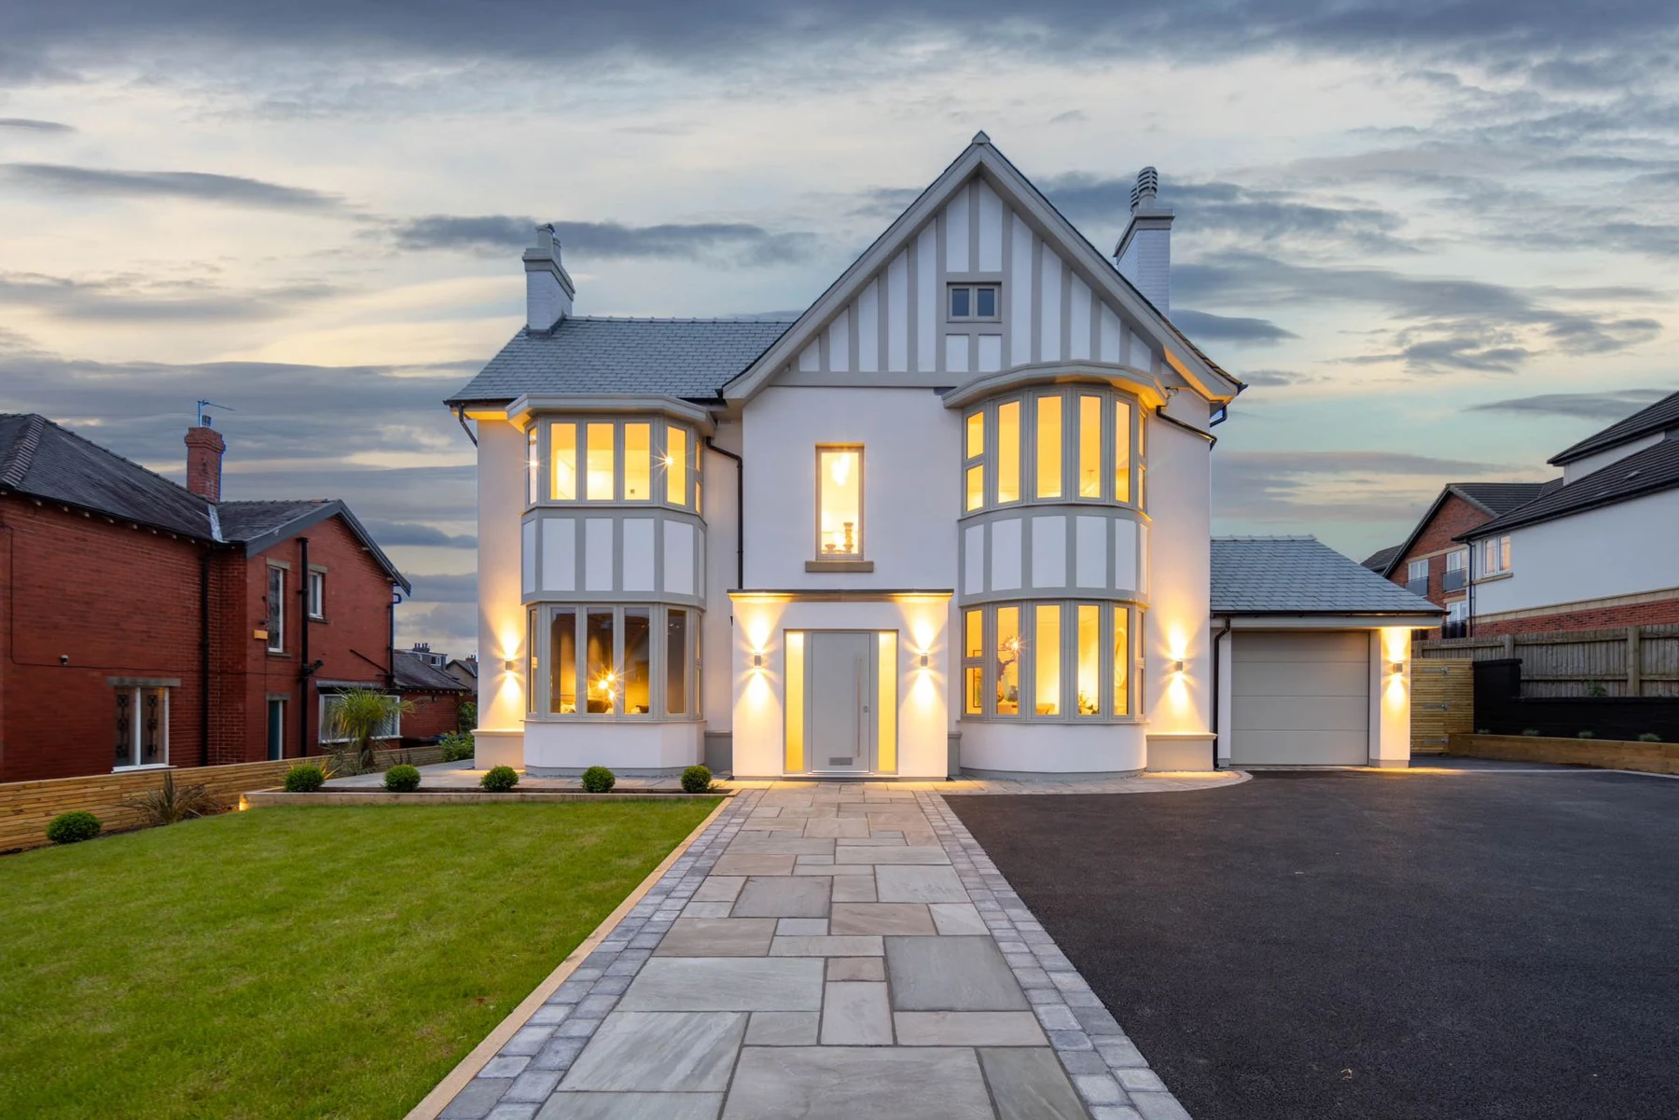
The gable and bay windows give the frontage its identity. The finished exterior pairs these features with a renewed entrance and a considered approach to the house.
A HOME PROJECT · HOLCOMBE BROOK, BURY
Longsight Road shows the possibilities in an existing property: retain what gives a home its identity, then rethink the spaces, connections and details around it.
LONGSIGHT ROAD · HOLCOMBE BROOK, BURY
A HOME transformation of a 1920s property. These real before-and-after photographs show how a considered approach can respect a home’s character while changing the way it presents itself to the street and garden.
The distinctive gable and bay windows remain central to the character of this 1920s home. The finished frontage brings together a lighter exterior, a renewed entrance and a landscaped approach.
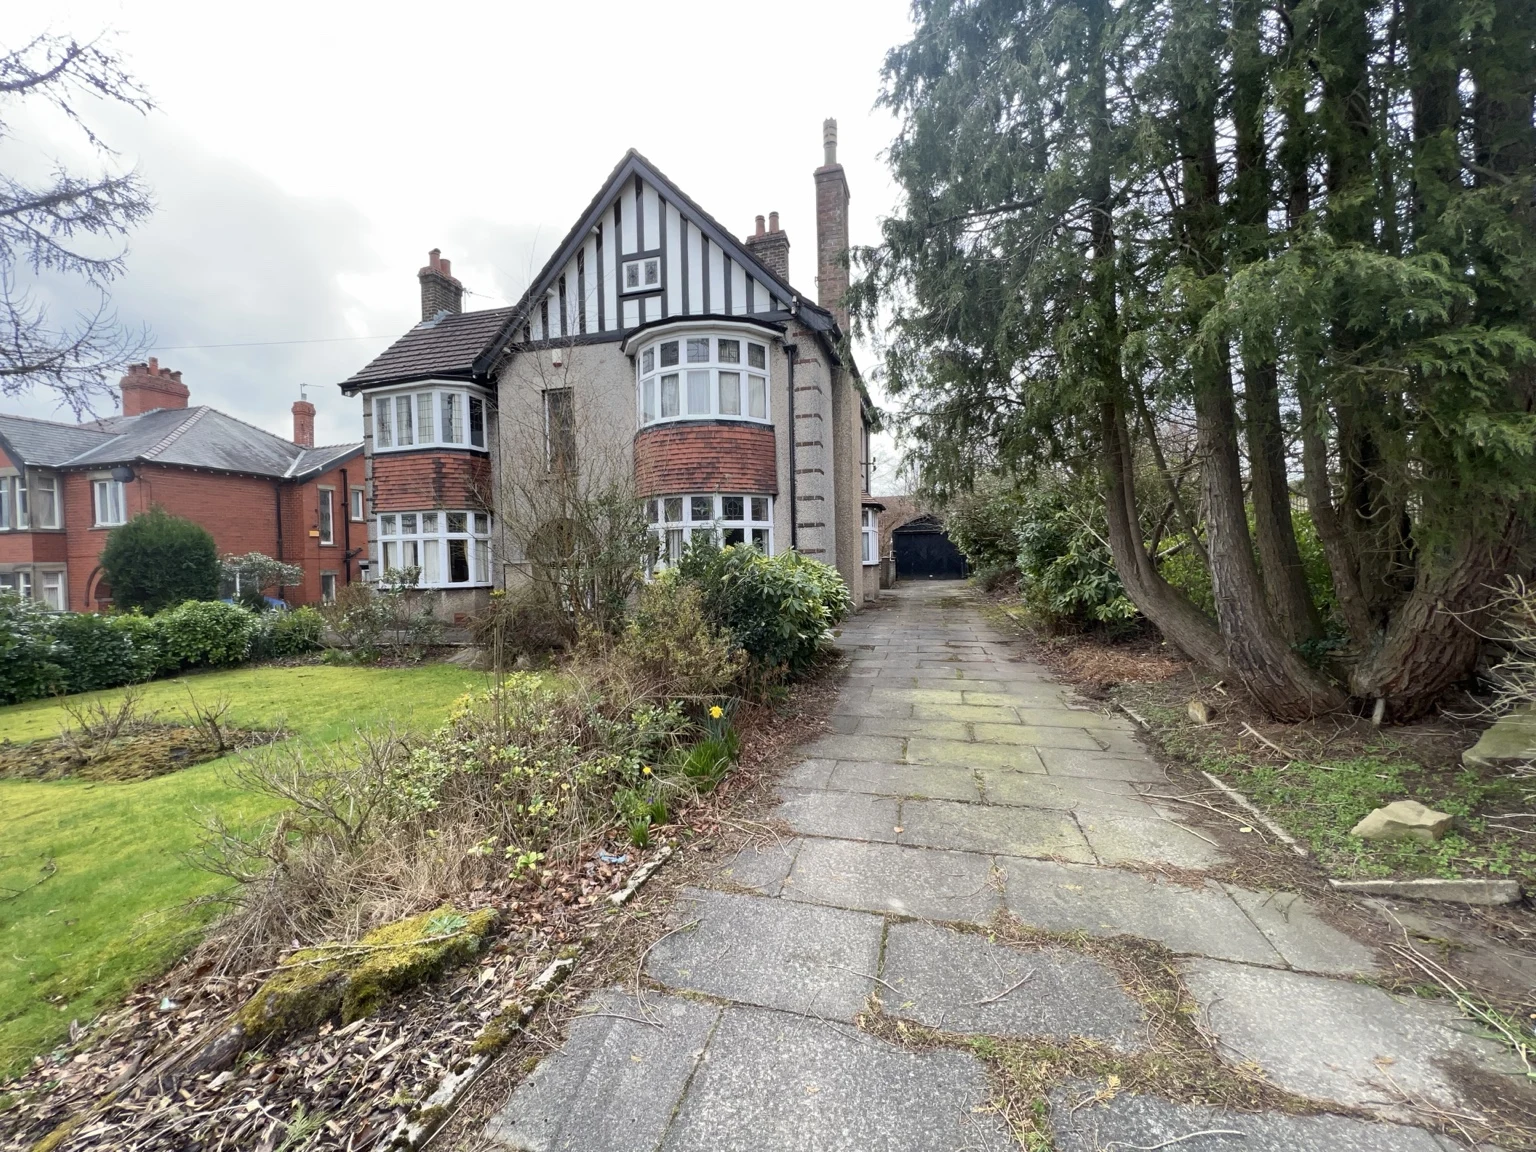
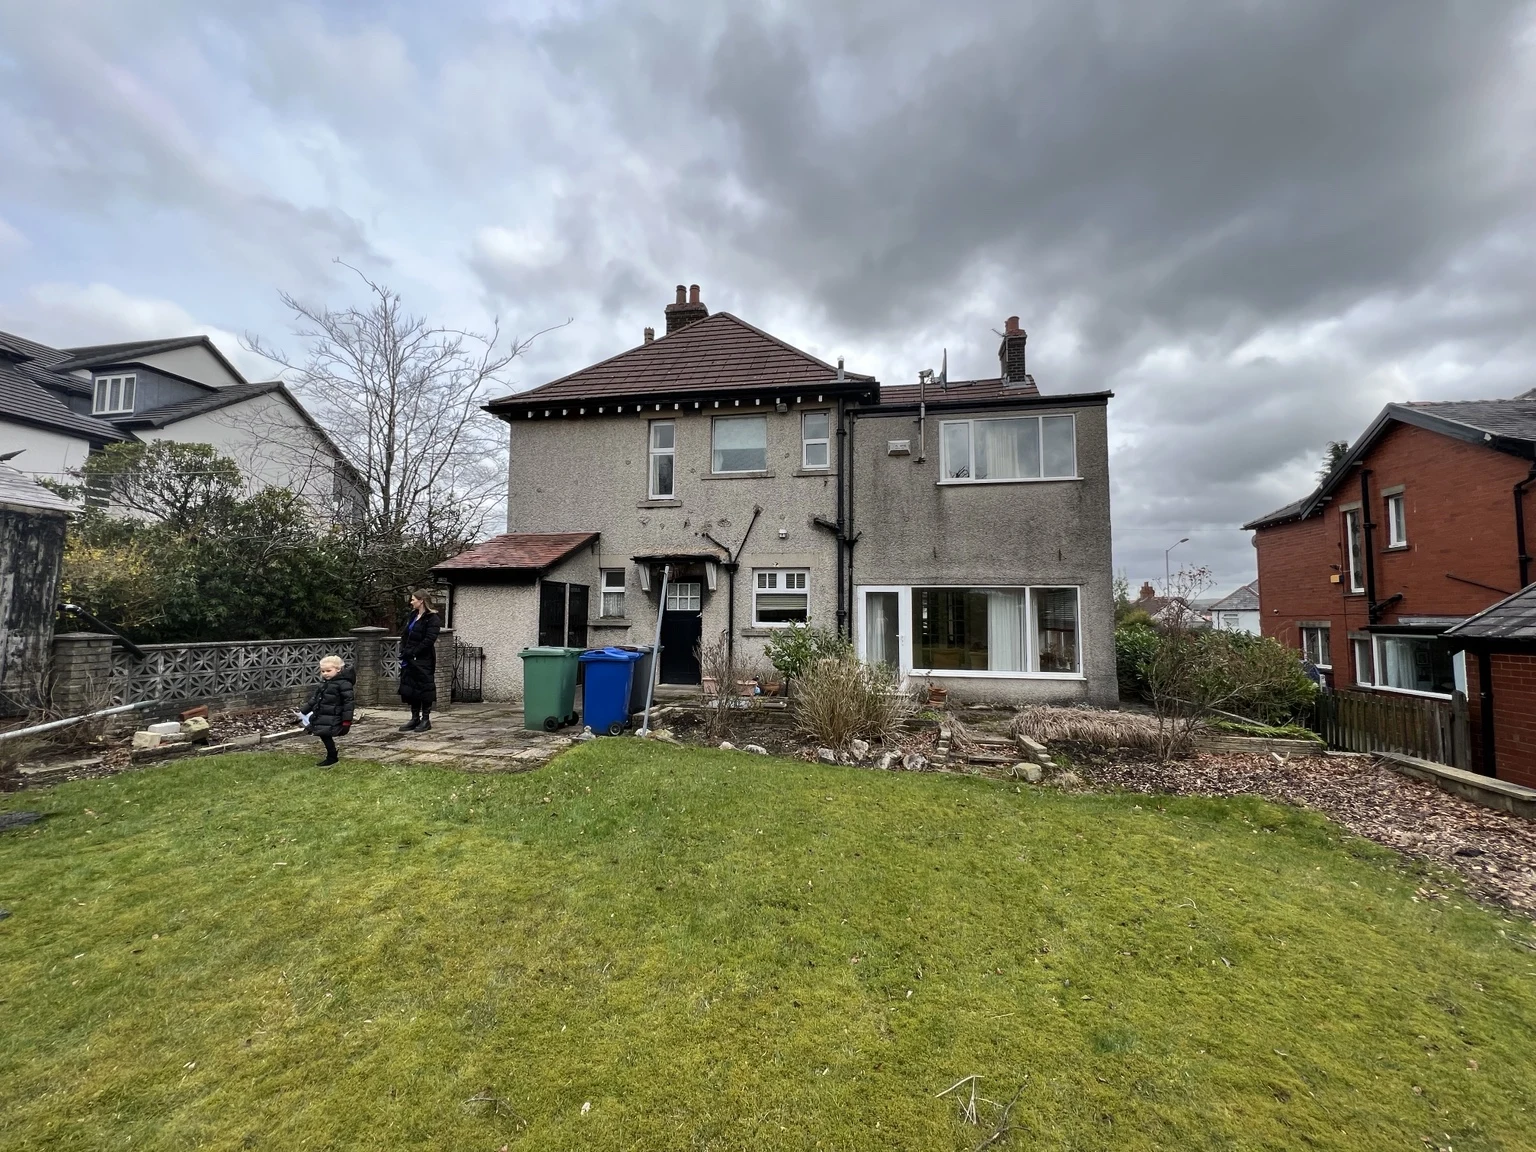
Compare the original rear elevation with the finished home: larger areas of glazing, a coordinated roofline and a broad terrace connect the house with its garden.
INSIDE LONGSIGHT ROAD
The finished interiors combine open kitchen and dining space, quieter rooms and carefully considered bathroom details.
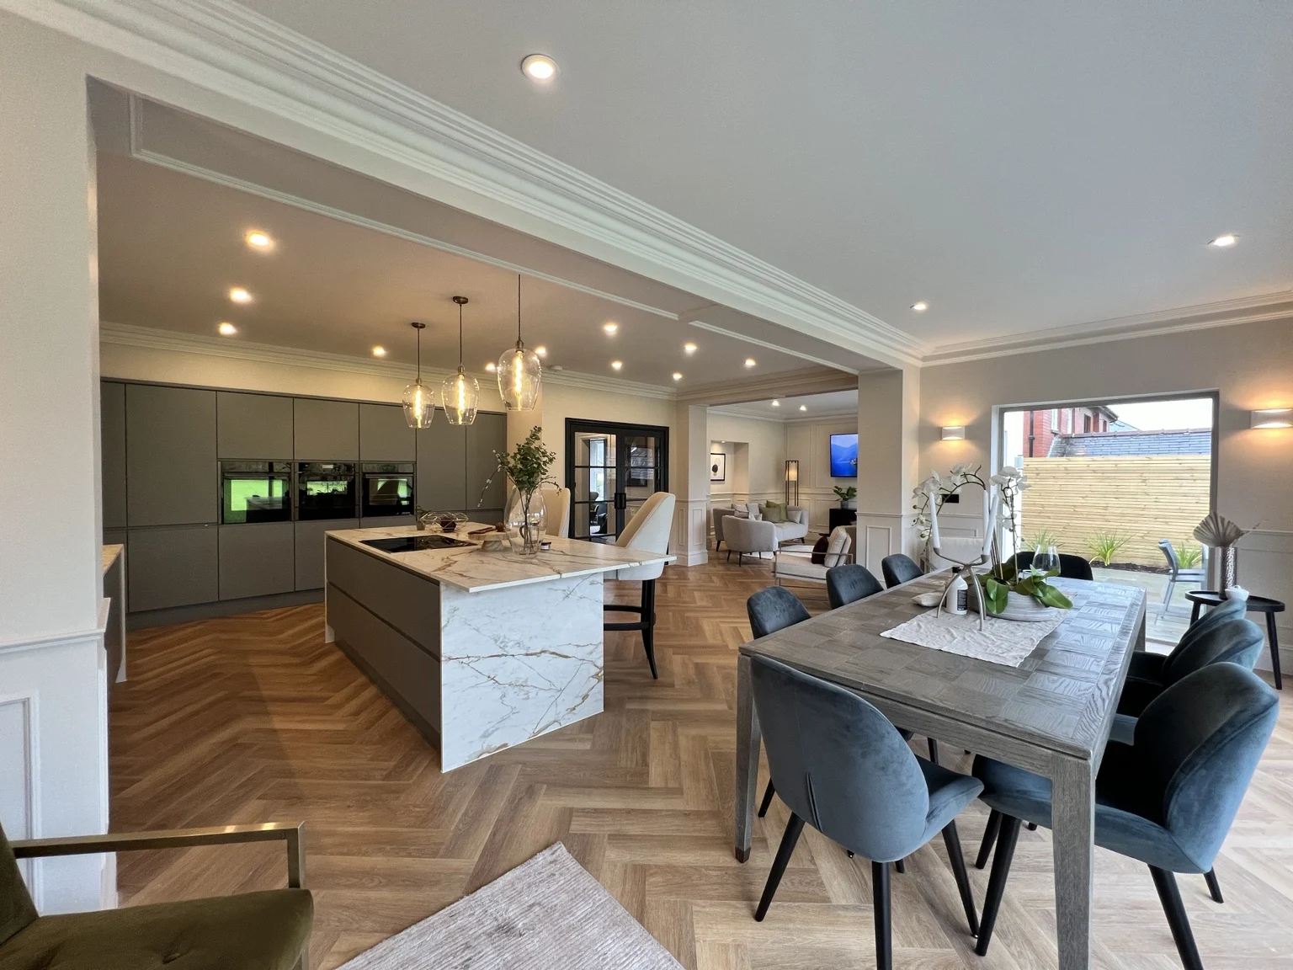
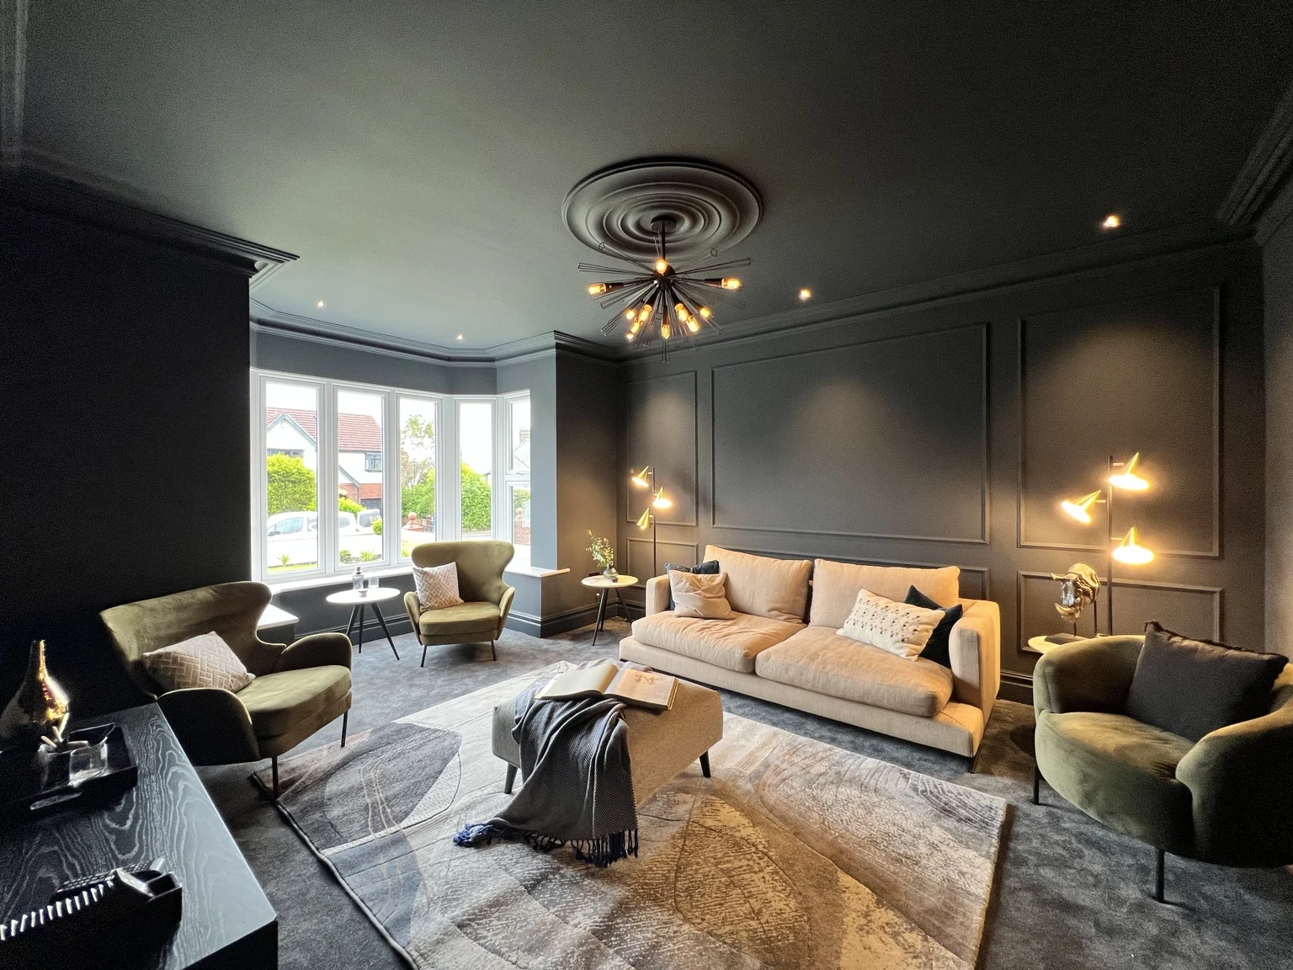
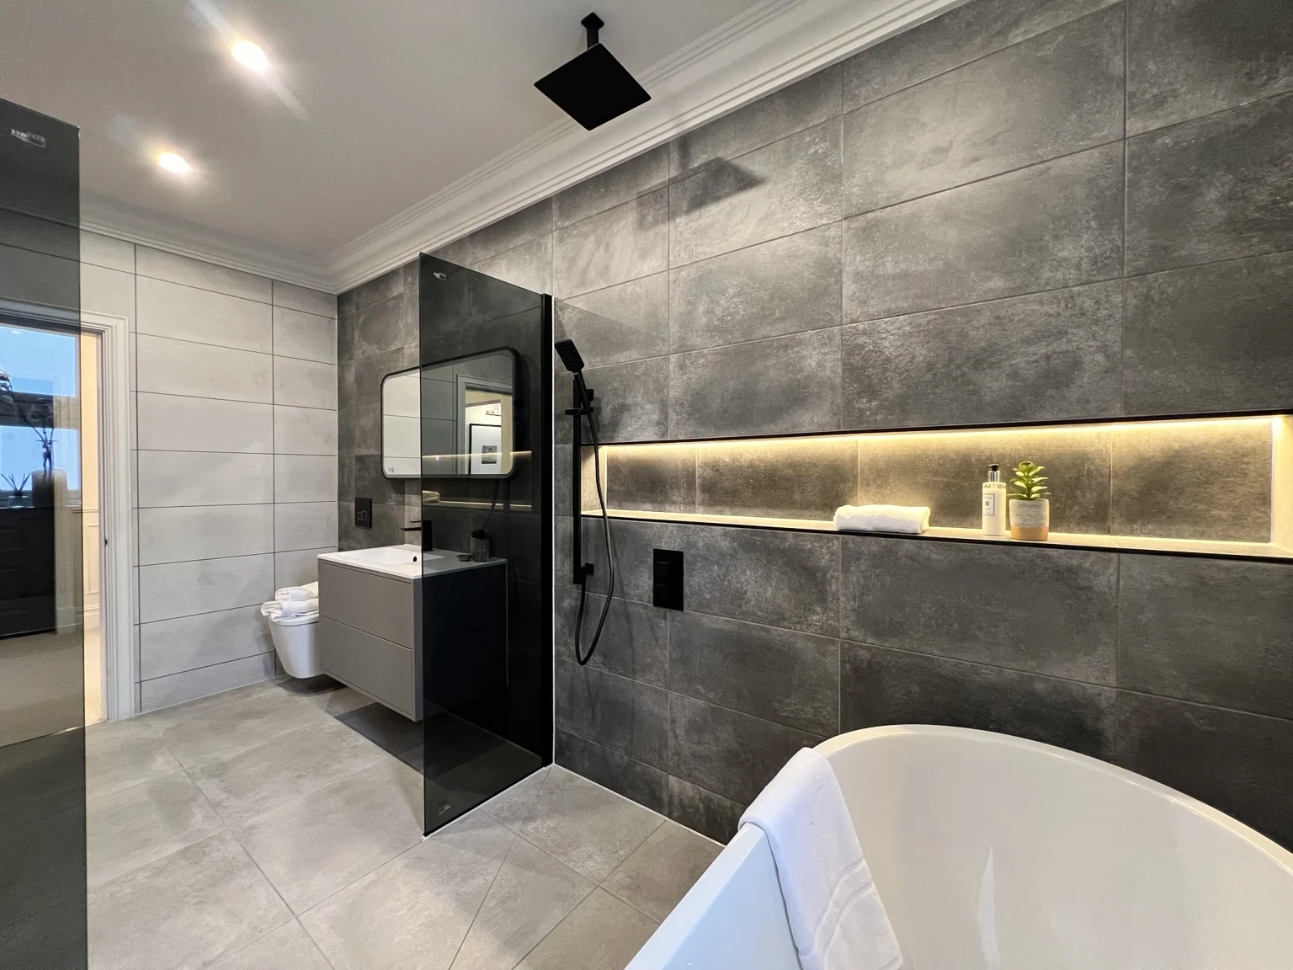
Photographs show the same property at different stages and from slightly different viewpoints.
See all Longsight Road photographsThe gable and bay windows give the frontage its identity. The finished exterior pairs these features with a renewed entrance and a considered approach to the house.
Larger glazed openings and a broad terrace make the garden part of the view from the house. The rear elevation and landscaping work together.
A sociable kitchen and dining space sits alongside quieter rooms. Good space planning makes room for different activities.
A feasibility conversation can explore layouts and priorities before you commit to extending. We can then define the planning and technical drawings your project needs.
Compare drawing packagesYOUR NEXT STEP
Tell us what you want to change. We’ll help define the right drawing package. You can appoint HOME for drawings independently of our building services.